
Bespoke Park Homes & Modular Spaces
Specialists in Manufacture and Design
Certified UK Manufacturers
*
Premium 10-Year Warranty
*
Built to BS 3632:2023 and Building Regulation Standards
*
Factory-Built Precision
*
High-Quality SIPs Materials
*
Certified UK Manufacturers * Premium 10-Year Warranty * Built to BS 3632:2023 and Building Regulation Standards * Factory-Built Precision * High-Quality SIPs Materials *
Luxury Holiday Home Manufacturers of the Year 2026/27
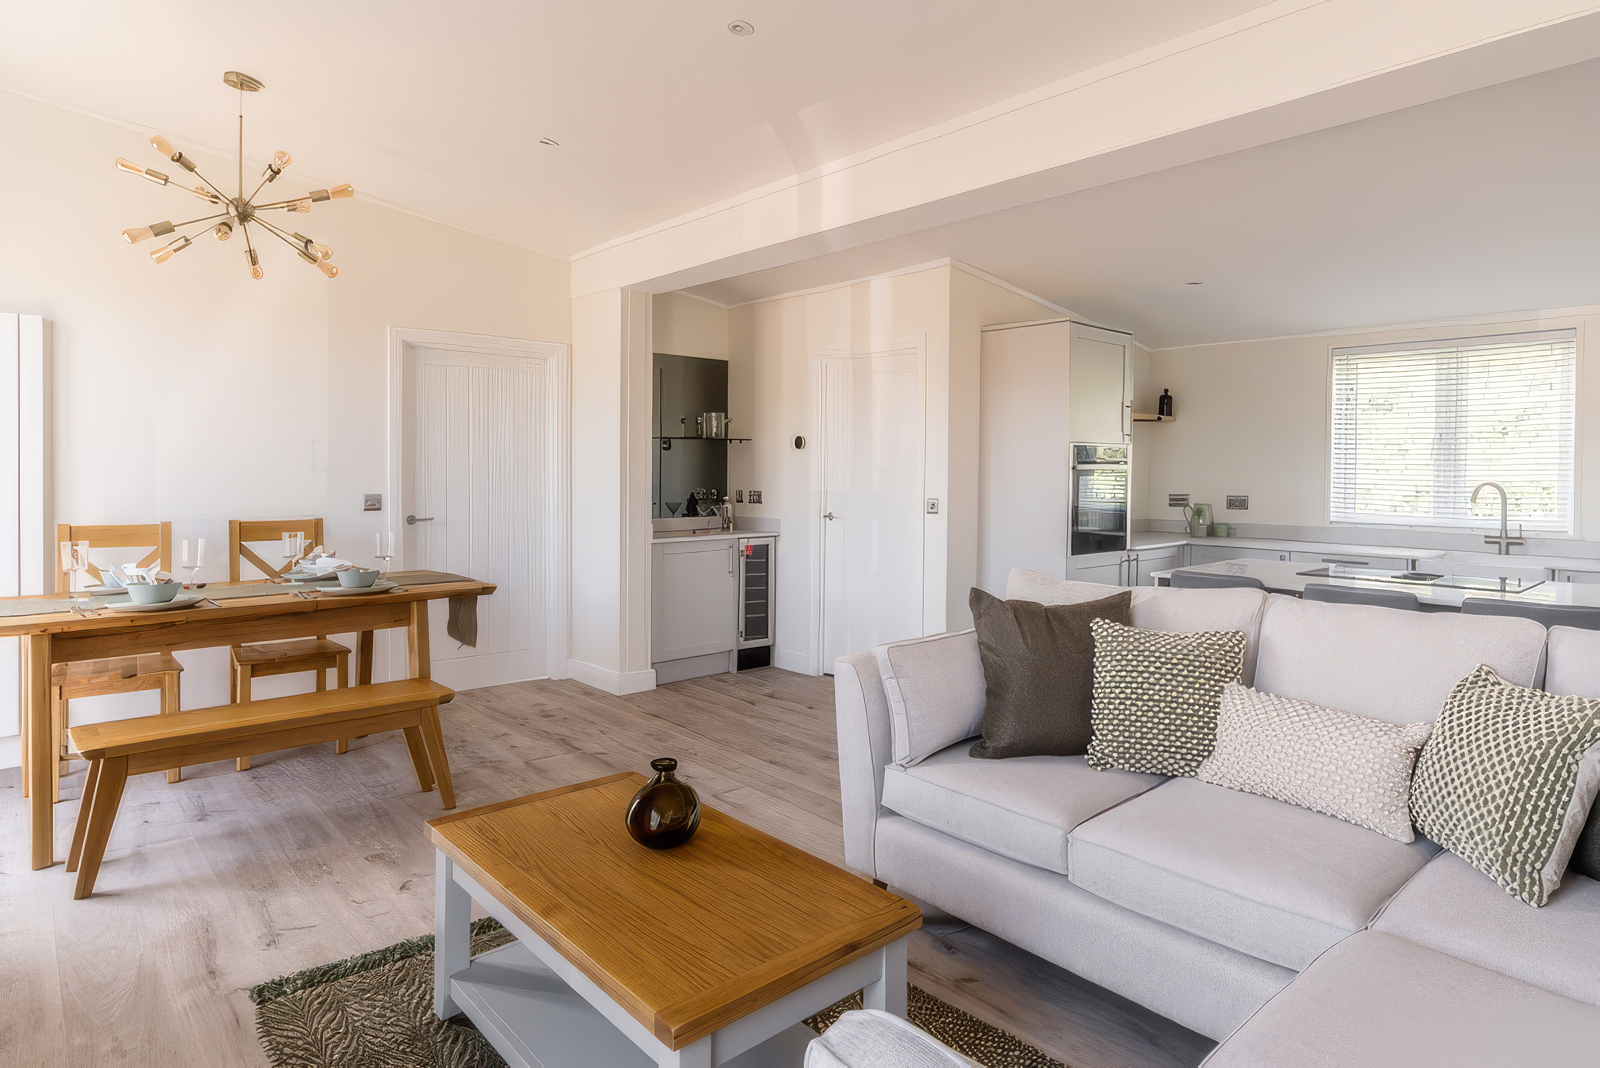
Foundry Living is a family-run design and manufacturing business, specialising in bespoke residential park homes, holiday lodges and modular buildings.
With over 20 years of industry experience and a portfolio of more than 5,500 completed projects, our expertise is built on quality, craftsmanship and attention to detail.
Featured Homes For Sale
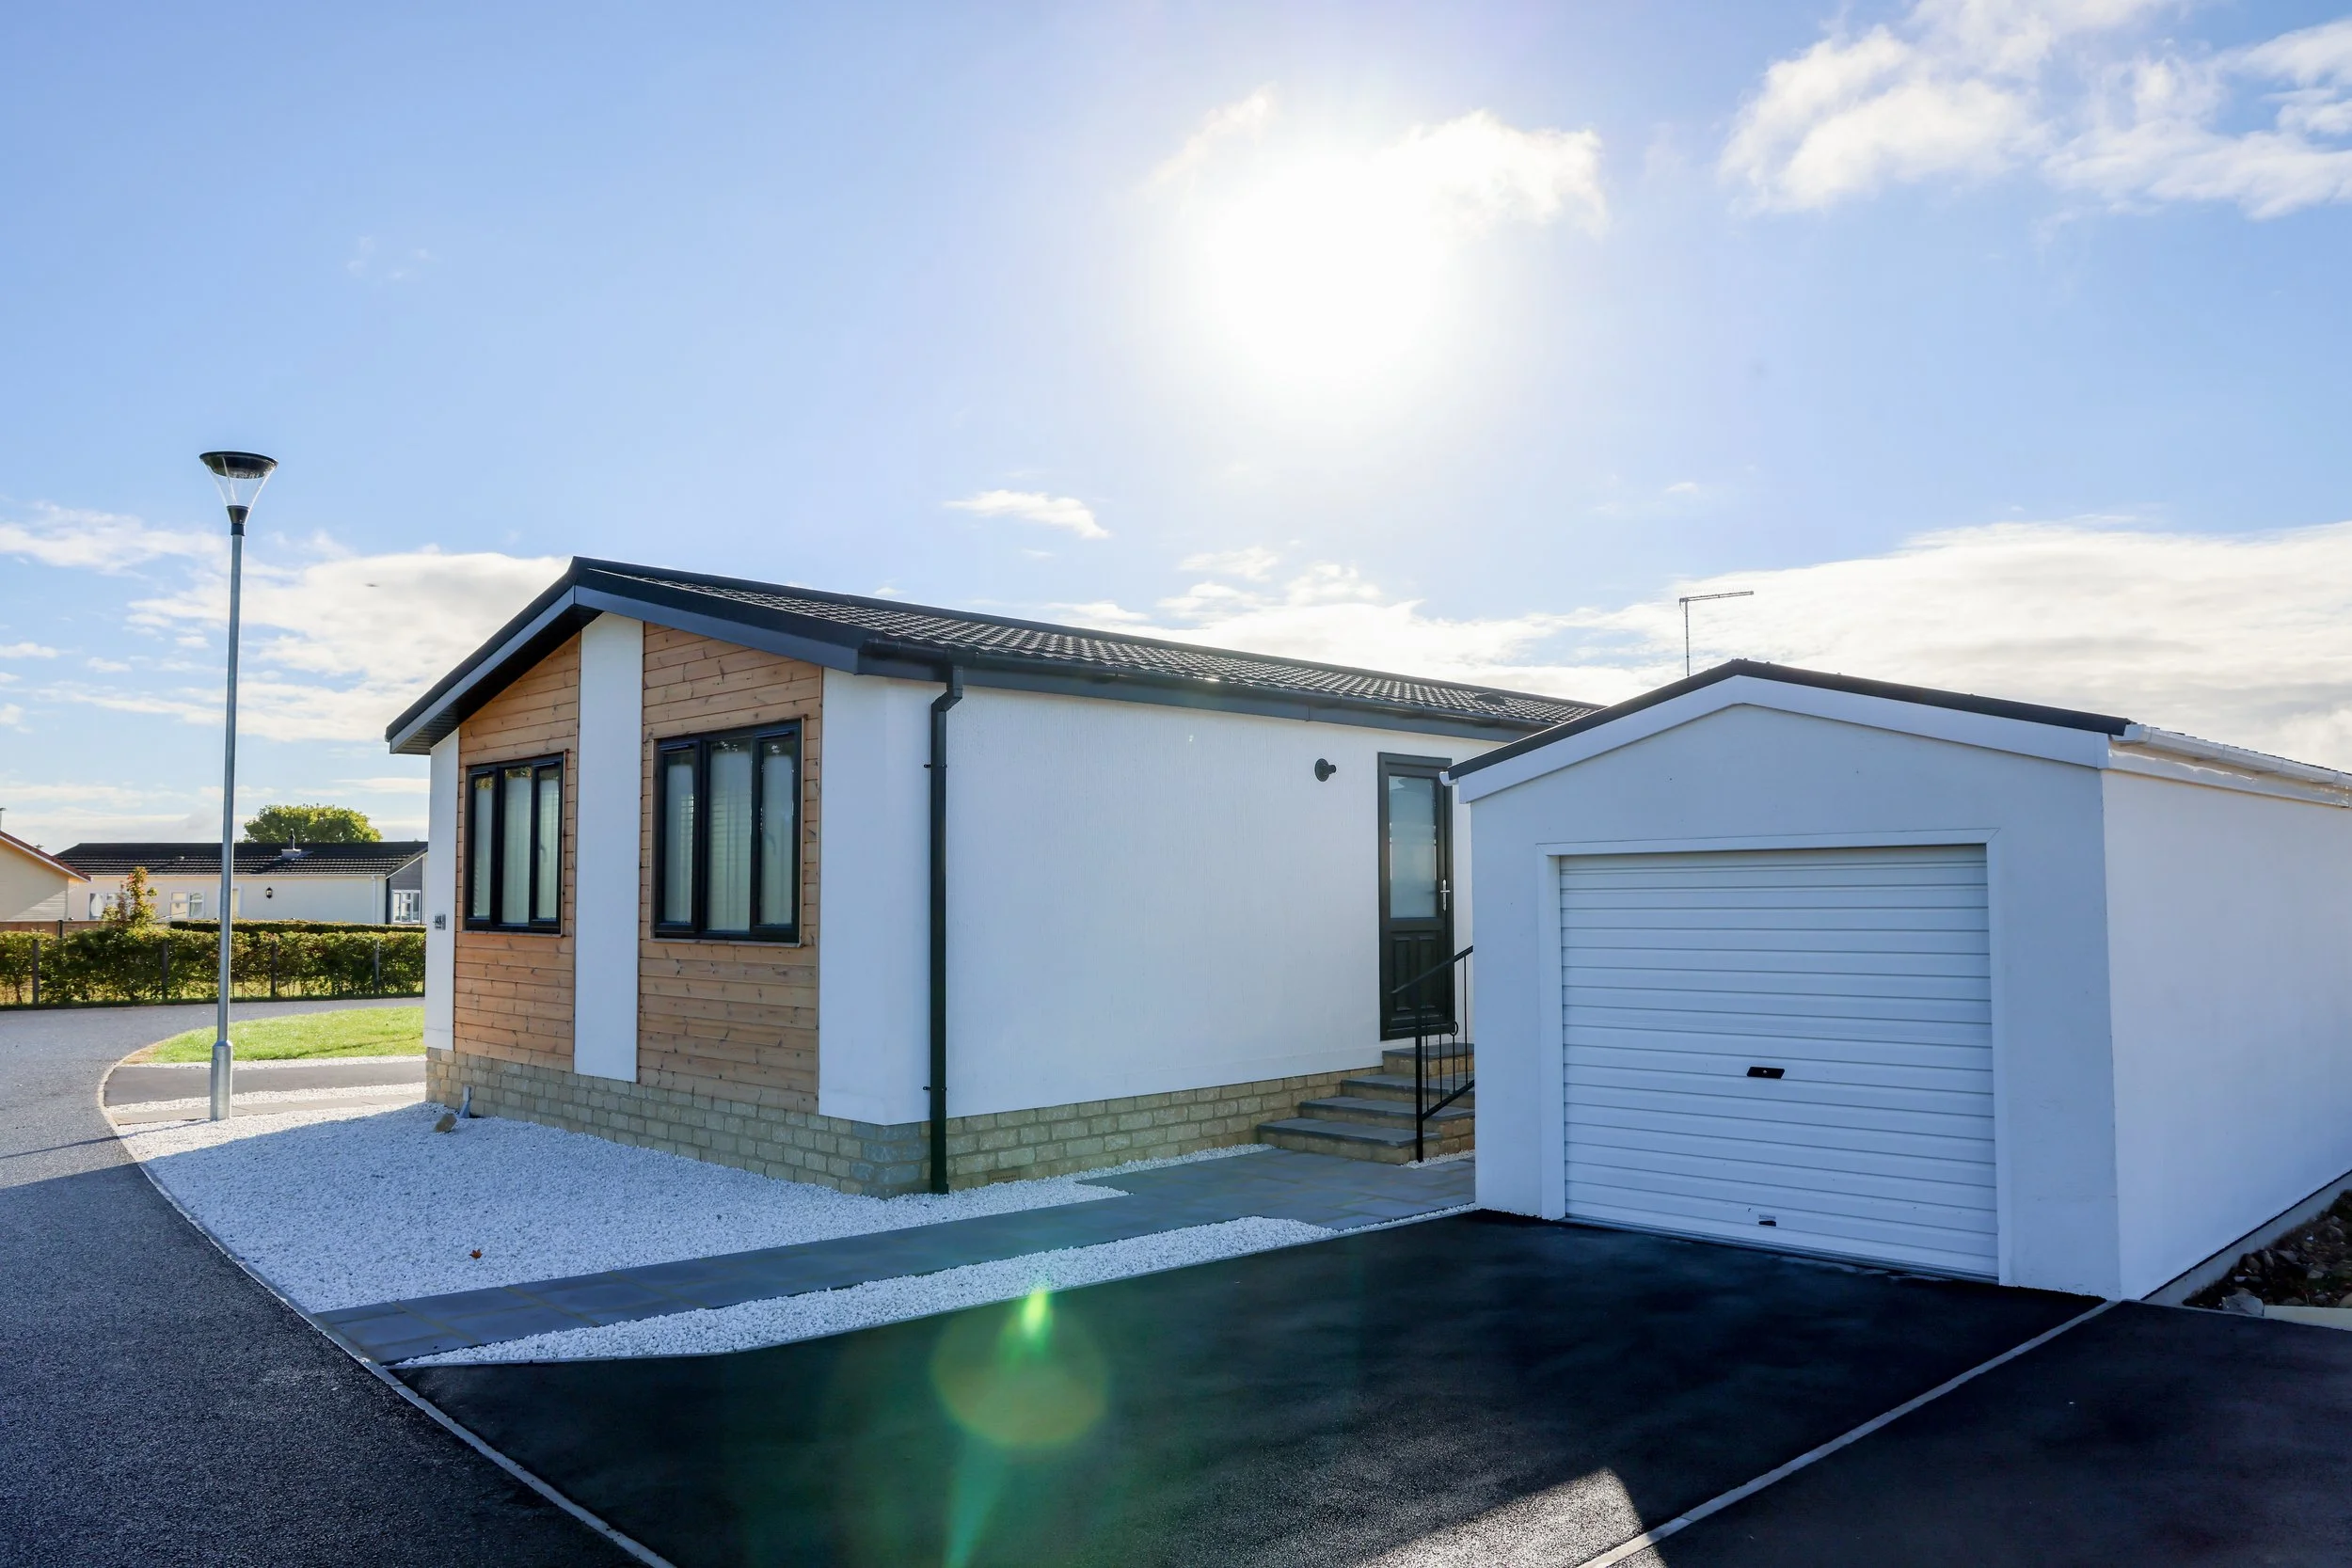
Features & Specifications
44 × 22 ft
2 Bedrooms
2 Bathrooms (1 En-suite)
Walk-in-Wardrobe
Spacious Fully Fitted Kitchens & Premium Appliances
Includes Private Garage & 2-Car Driveway
Home Description
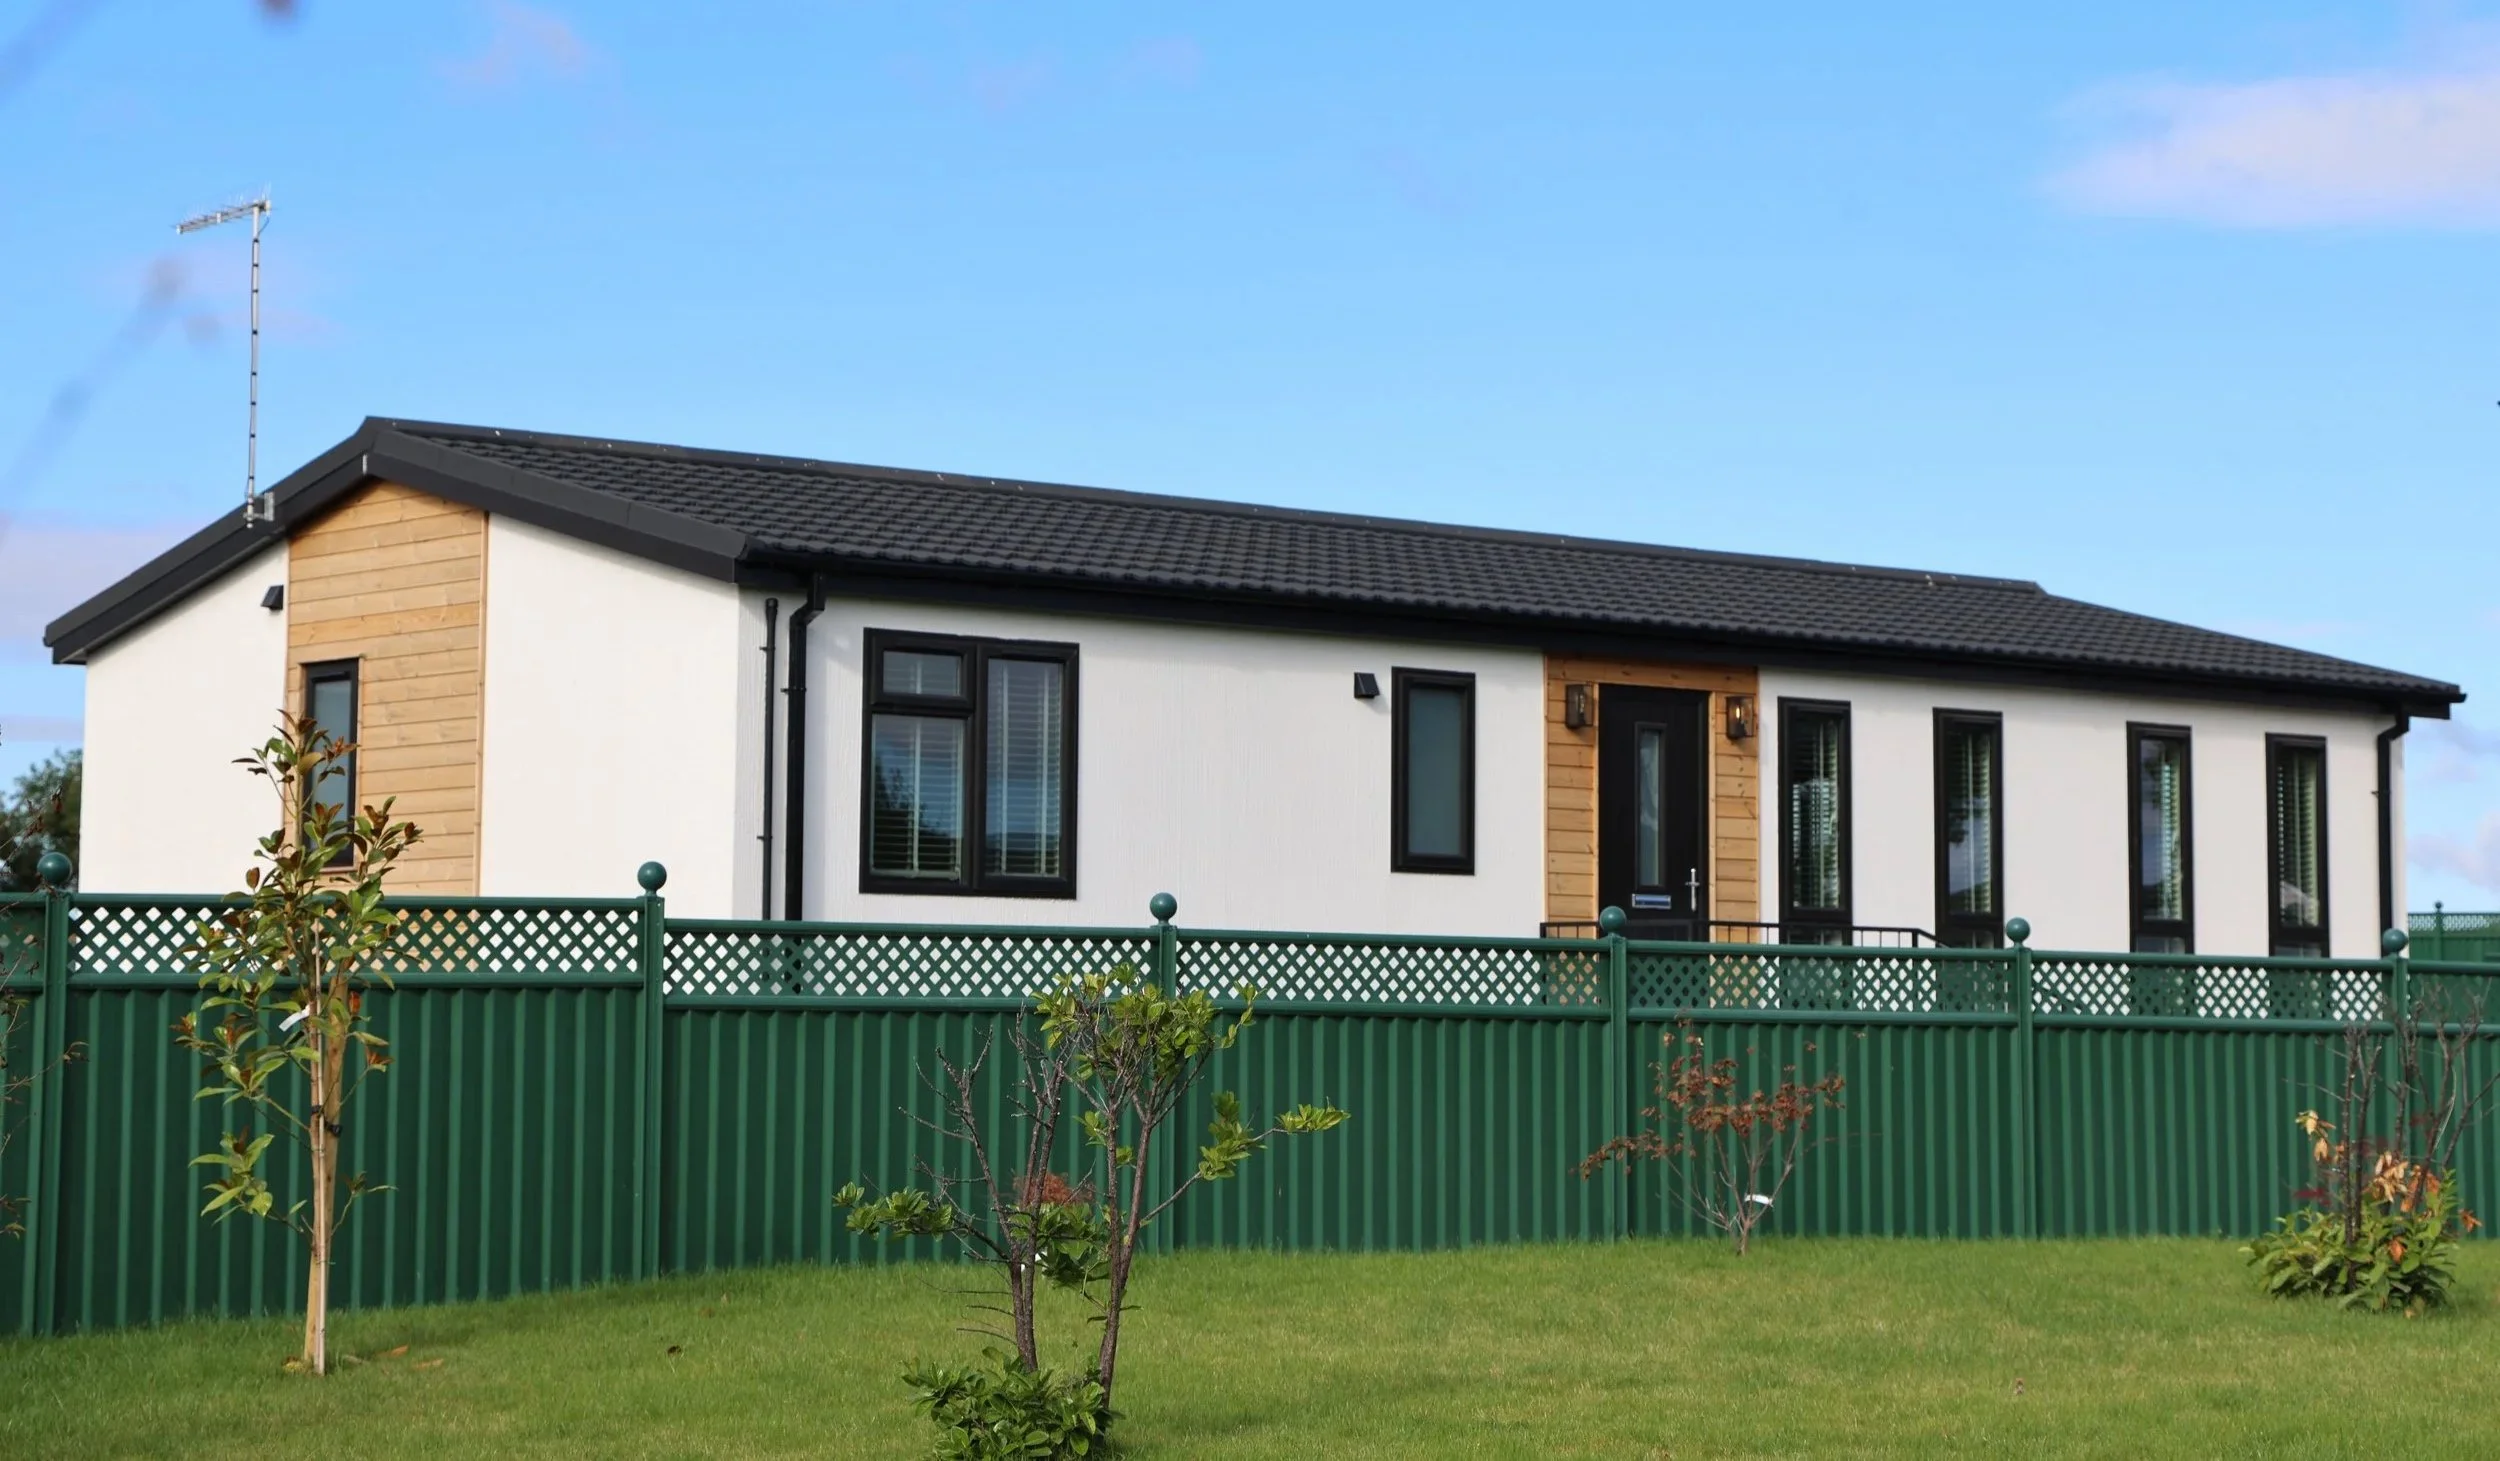
Introducing our signature Iron model - with a beautiful bespoke design - known for its strength, permanence, and refined simplicity. With black-framed recycled windows, advanced SIPs construction, and vaulted ceilings throughout, Iron delivers a confident, dependable home with a strong architectural presence, designed to endure.
Every detail has been thoughtfully considered - from kitchen finishes and colour palettes to flooring, lighting and soft furnishings - creating a cohesive, elegant home ready for you to enjoy.
Featuring exterior Thermowood panels with a white stucco finish, and interiors finished with smooth white plastered walls, oak brown flooring, and cashmere fitted furniture. The large kitchen has been fitted with premium appliances and both bathrooms include double thermostatic shower heads - alongside a walk-in-wardrobe, and fireplace feature wall within the home.
To learn more about this home, please complete our enquiry form, or contact us today.
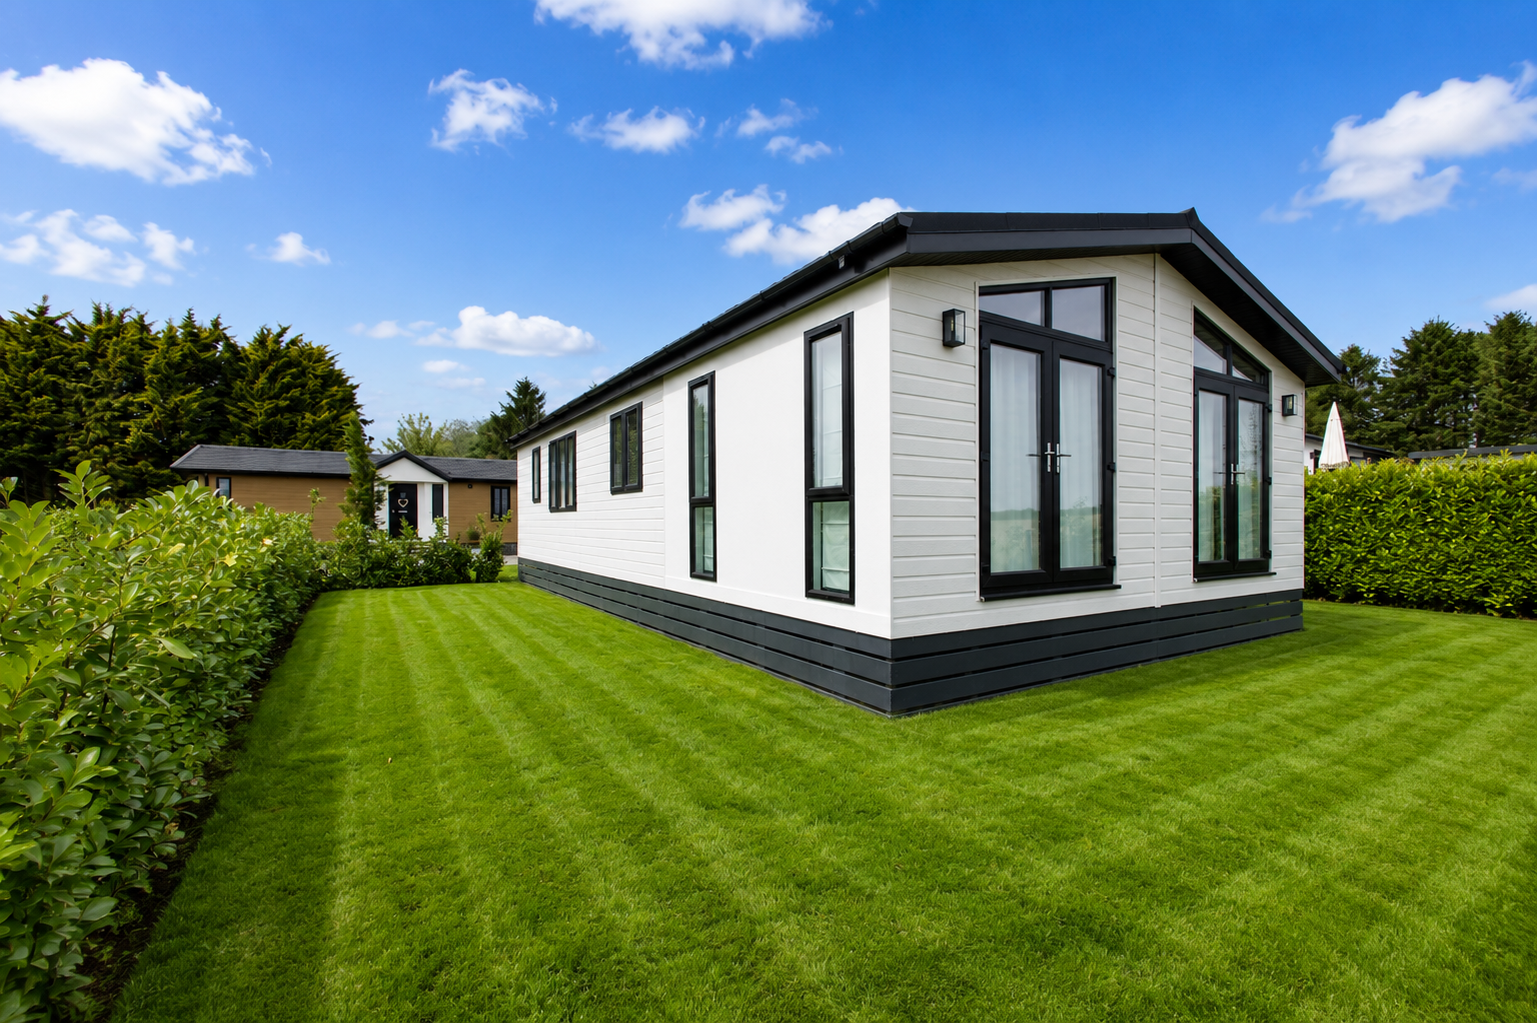
Features & Specifications
42 × 22 ft
2 Bedrooms
2 Bathrooms (1 En-Suite)
Fully Fitted Kitchens and Appliances
Walk-In Wardrobe
Decking Included
Home Description
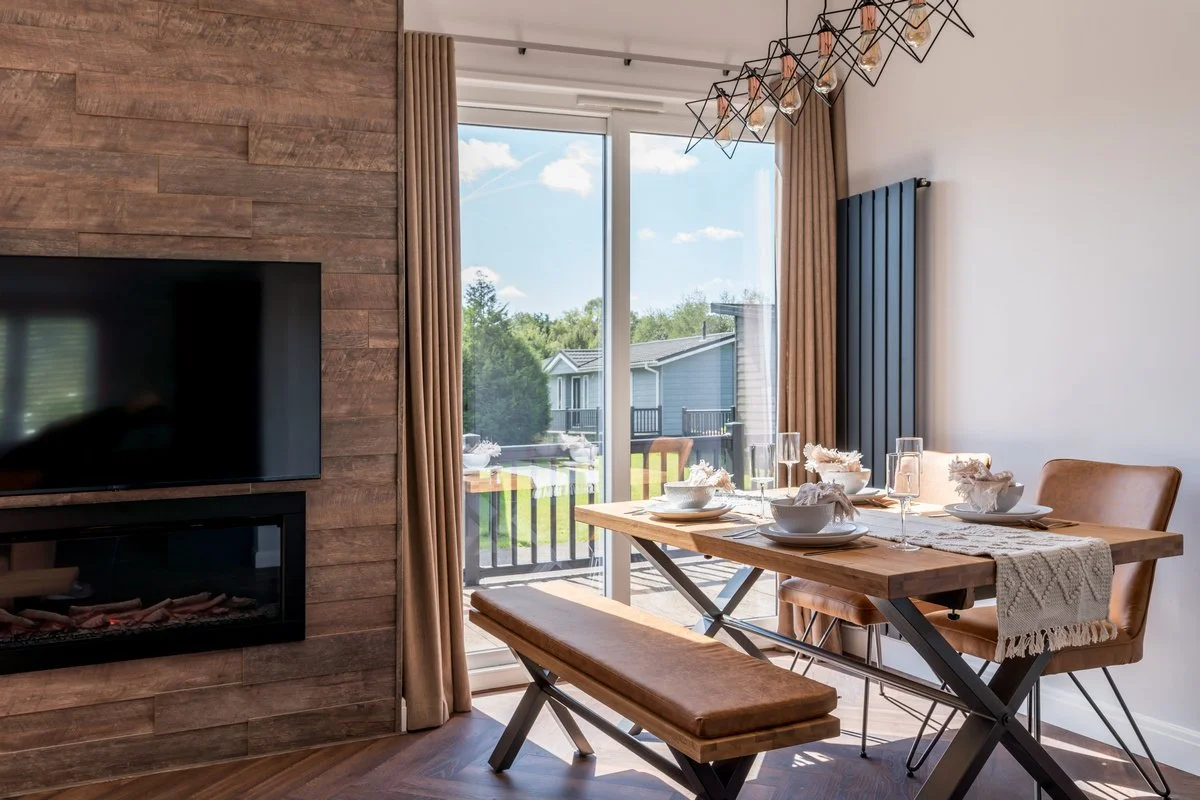
Copper brings warmth, craftsmanship, and a sense of permanence to modern living, balancing durability with timeless design. Built with the same robust construction as our Iron model, it introduces a richer, more textured finish through black uPVC windows, wooden feature panelling, and smooth plastered walls, creating a home that feels both welcoming and sophisticated.
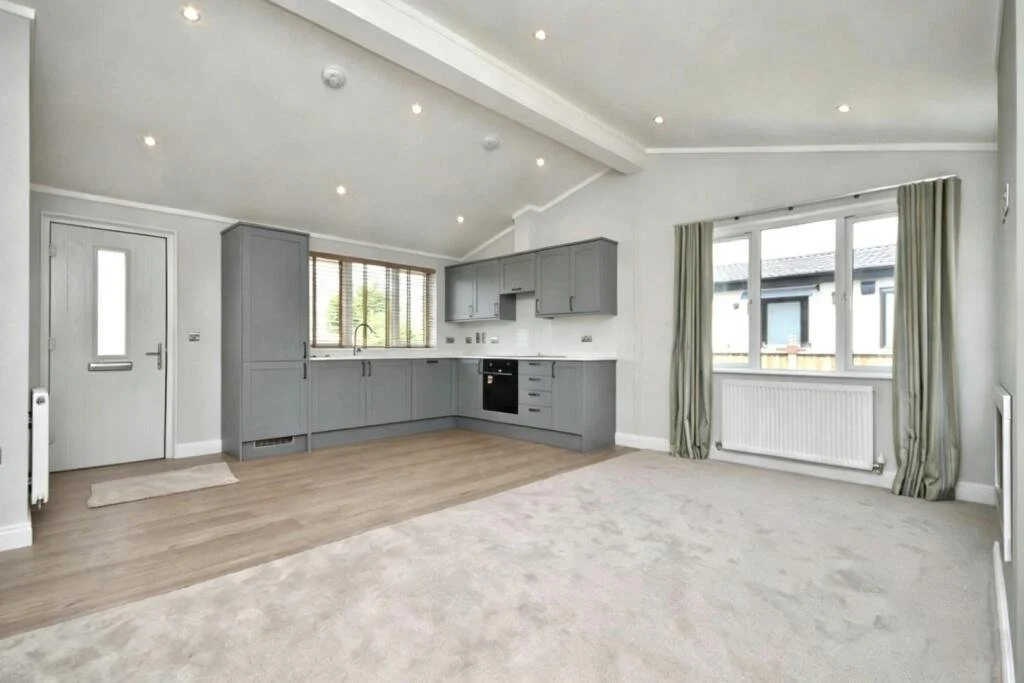
Features & Specifications
30 × 20 ft
2 Bedrooms
1 Bathroom
Spacious Open-Plan Living Area
Off-street Parking
Rear Garden
Home Description
Our best-selling Iron model is now available in this sought-after South-West location. Built to a high specification and offering the kind of easy, low-maintenance living that makes this estate so popular with the over 55s. At its heart is a generous open-plan living and kitchen space, filled with natural light and finished with quality fittings throughout - ideal for relaxed everyday living as well as entertaining family and friends. Two comfortable bedrooms and a smartly finished shower room complete the accommodation, with the principal bedroom easily large enough for a full range of freestanding furniture.
Outside, a private rear garden provides a peaceful spot to enjoy the outdoors without the upkeep of a larger plot, and off-street parking is included.
We also have another Iron home coming soon to this estate:
Get in touch today to learn more about this home - complete our enquiry form, or contact our team directly.
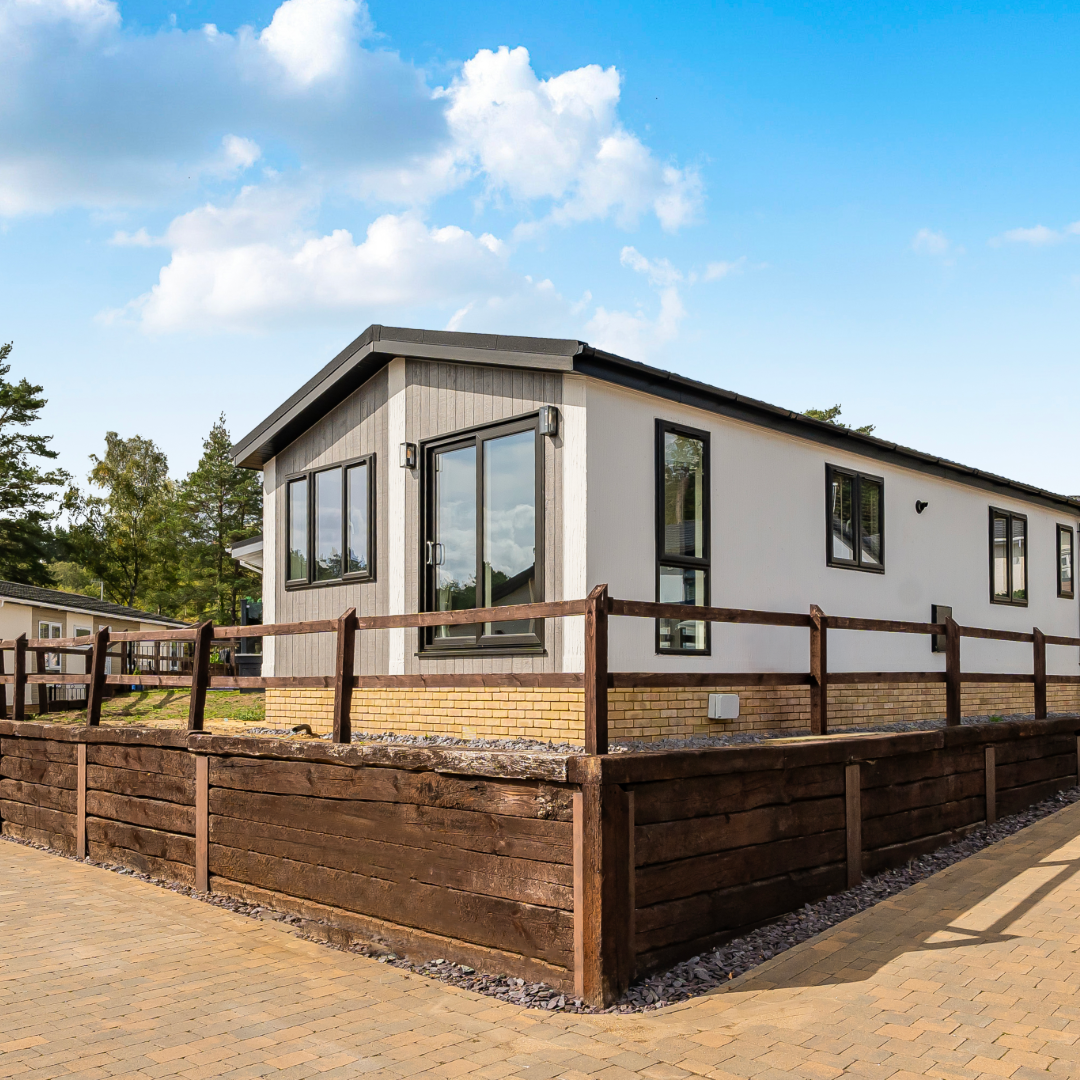
Features & Specifications
36 × 18 ft
2 Bedrooms
2 Bathrooms (1 En-Suite)
Fully Fitted Kitchens and Appliances
Home Description
This Foundry Iron home offers a blend of contemporary refinement with comforting warmth, offering a beautifully crafted home designed for modern, elegant living. Its crisp white stucco exterior, CanExel cladding, and striking black-framed windows create an impressive first impression, setting a tone of understated sophistication from the moment you arrive.
Inside, smooth plastered walls, shaker panelling in Farrow & Ball Pigeon and soft-oak flooring create a calm and cohesive flow, while the dual-aspect lounge offers a bright and inviting space to relax or entertain. The open-plan kitchen and dining area combines Dusk Blue cabinetry, Mirostone worktops, a Belfast sink and integrated CDA appliances, while the bedrooms and bathrooms continue the home’s sense of comfort, elegance and everyday luxury.
Built to BS:3632 residential standards with Argon-filled double glazing and premium finishes throughout, this bespoke Foundry Iron is designed for comfort, efficiency and year-round living.
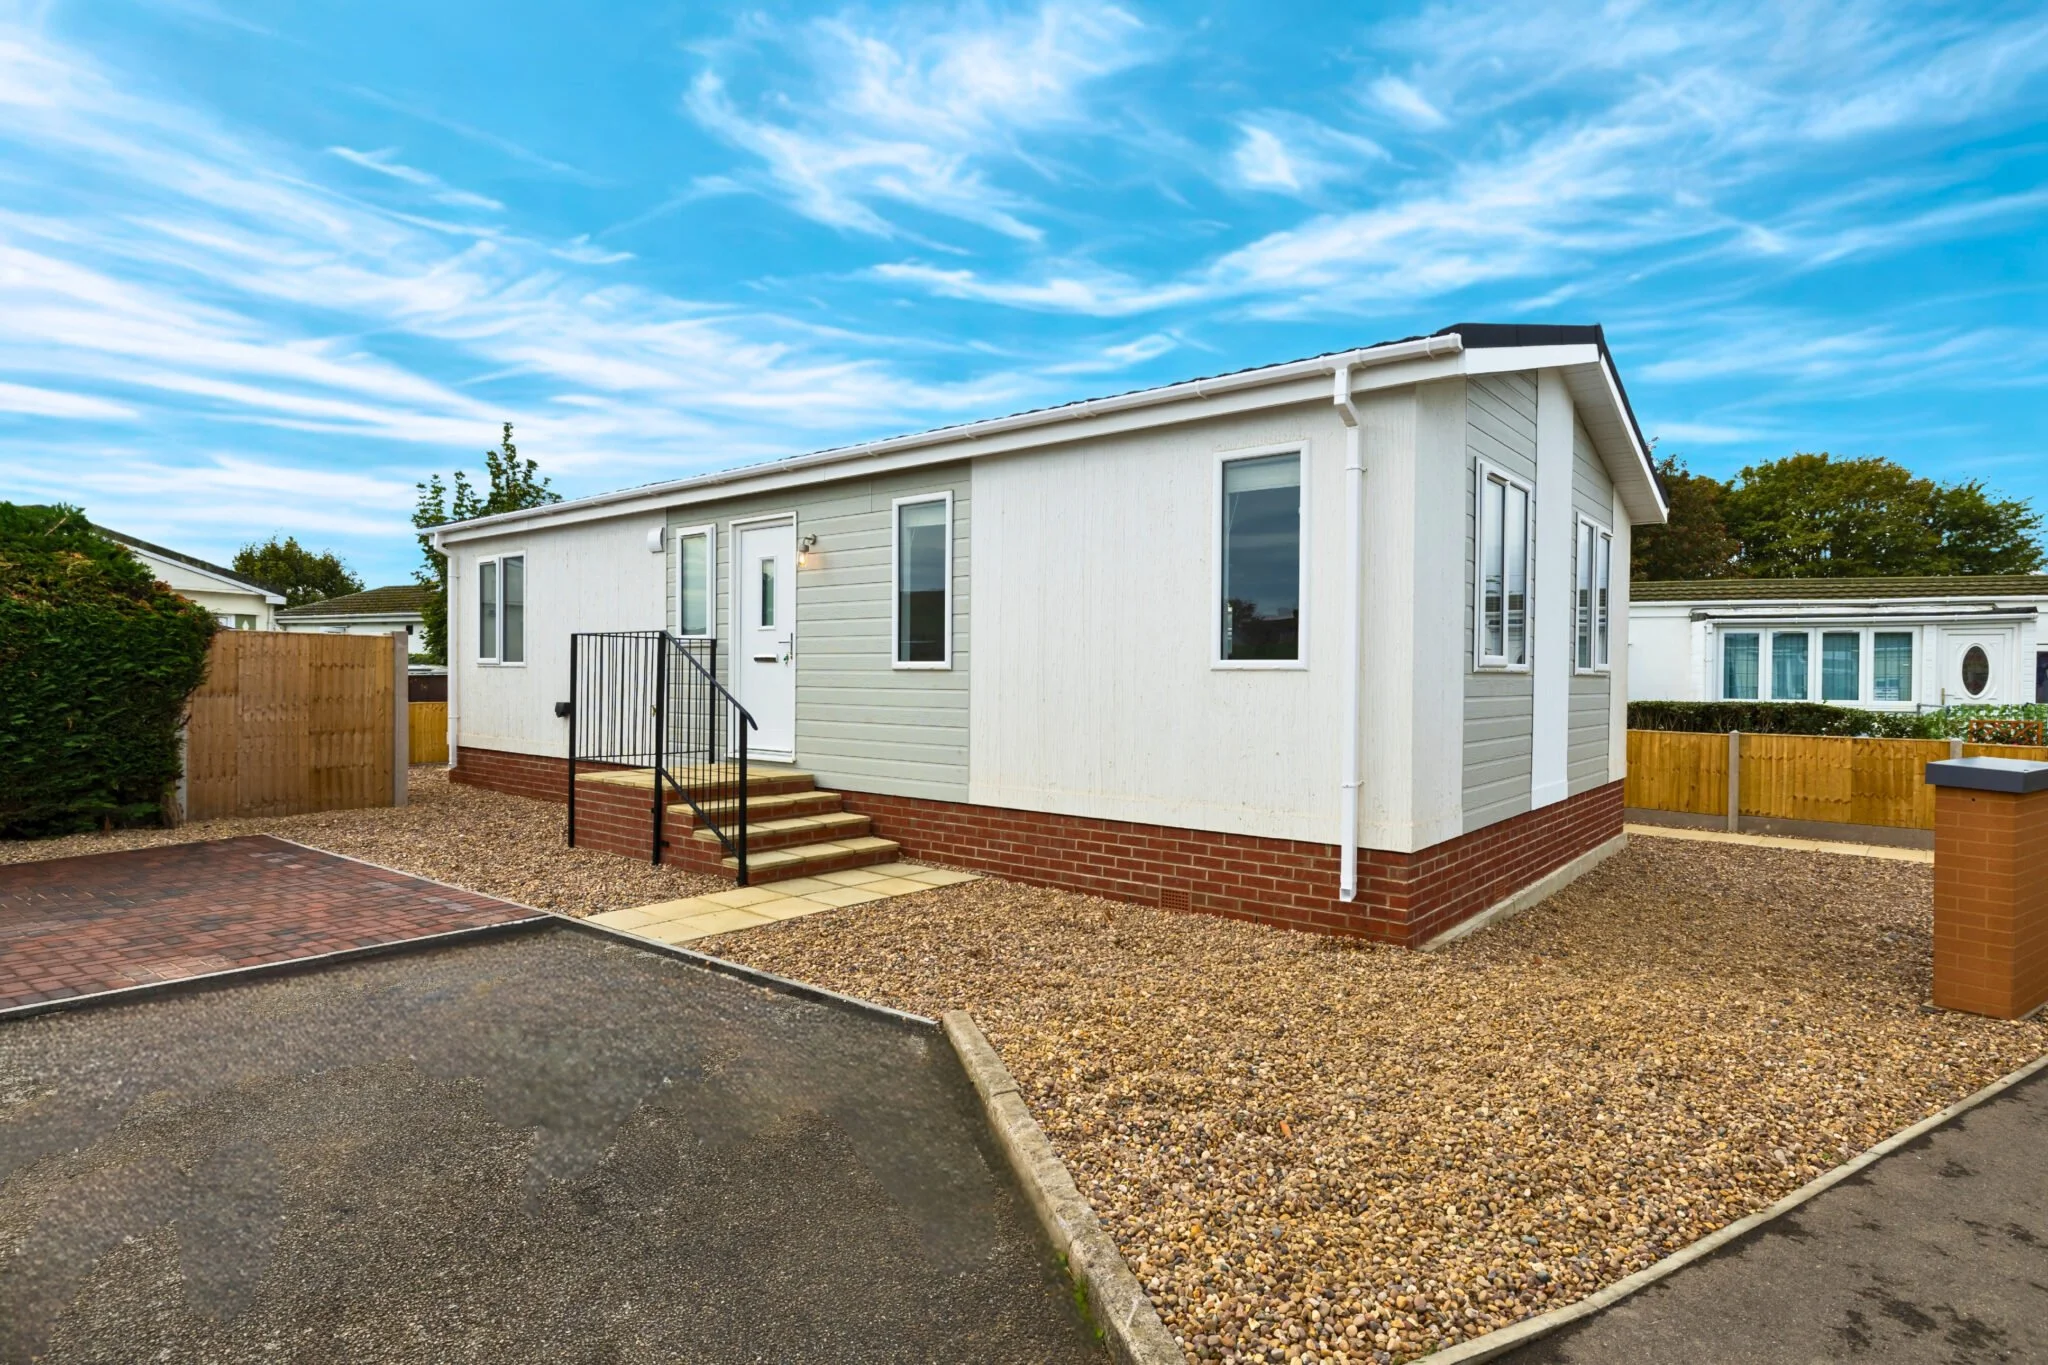
Features & Specifications
40 × 20 ft
2 Double Bedrooms
1 Family Bathroom
Fully Fitted Kitchens and Appliances
Fully-Furnished Interiors
Home Description
Discover the Foundry Bronze park home, now available to purchase at Skegness. This spacious and inviting home offers a bright open-plan lounge and dining area, complemented by a well-appointed kitchen with integrated appliances - creating a comfortable and practical space ideal for modern park home living.
The property features two generous double bedrooms and a stylish main bathroom with a shower over the bath. Warm and welcoming throughout, this thoughtfully designed home presents a fantastic opportunity for those seeking relaxed, low-maintenance living in a popular coastal setting.
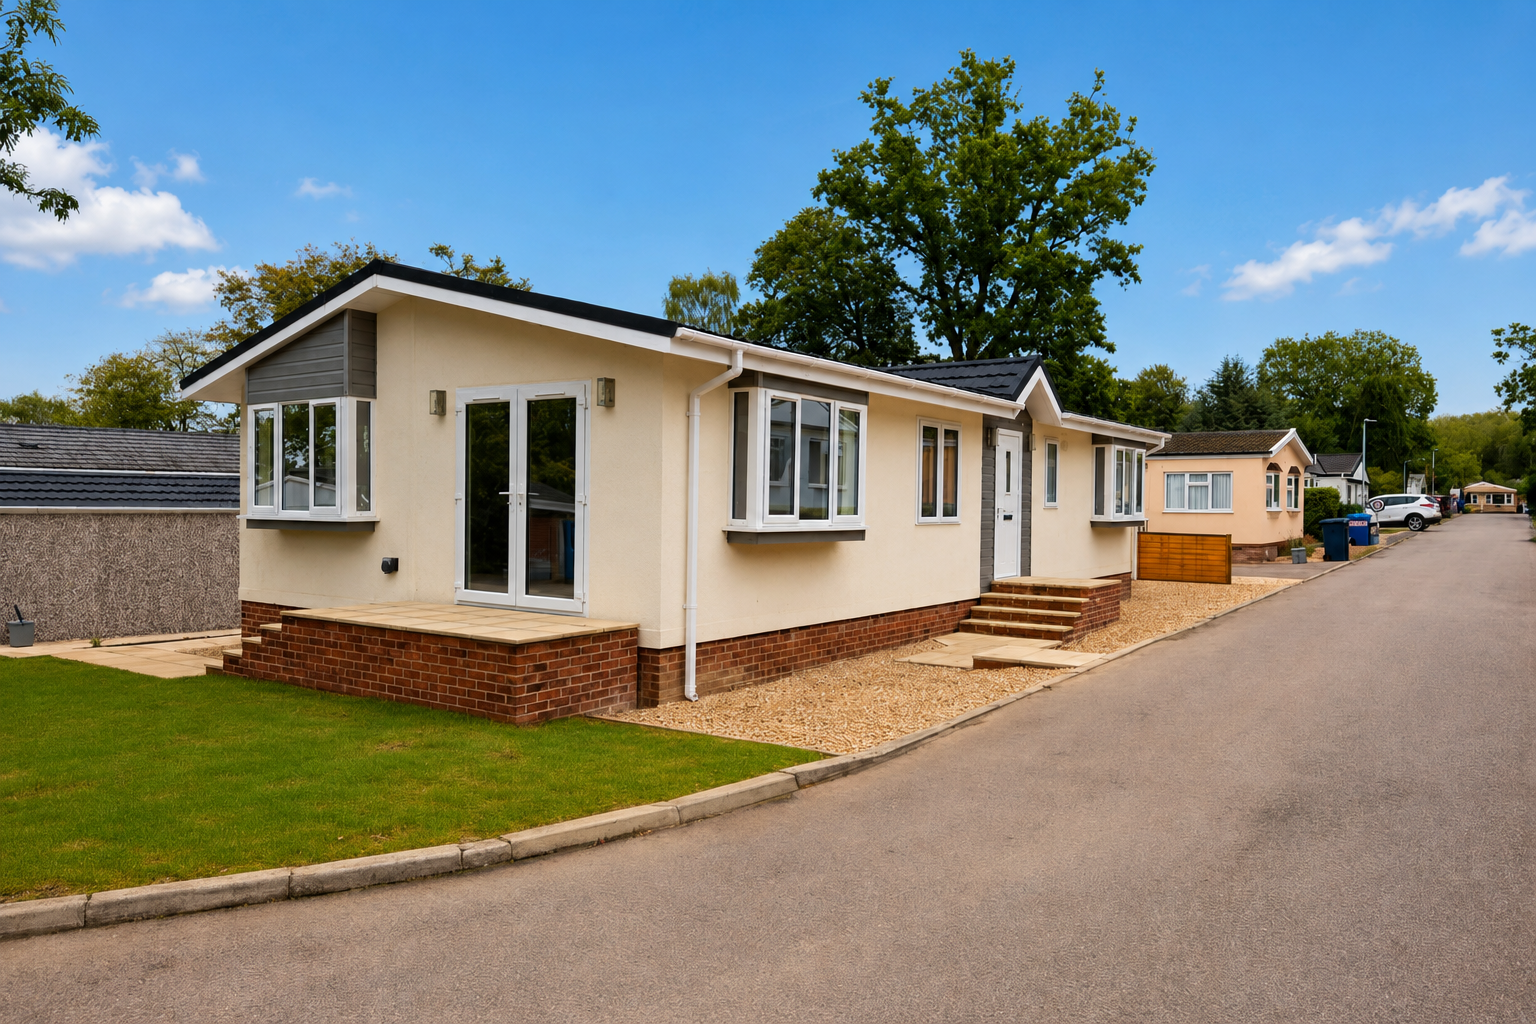
Features & Specifications
45 × 22 ft
2 Double Bedrooms
2 Bathrooms (1 En-Suite)
Quality Fitted Kitchen & Appliances
Home Description
Discover the spacious Foundry Iron from Foundry Living, a well-designed park home now available that combines modern style with practical living. This impressive home features a separate lounge with large double doors opening through to a bright open-plan kitchen and dining area, creating a welcoming and versatile space ideal for both relaxing and entertaining.
The home offers two generously sized double bedrooms, with the primary bedroom benefiting from a private en-suite bathroom. Excellent built-in storage is found throughout, adding to the home’s practicality and everyday convenience, making this a superb option for comfortable, low-maintenance living.
Please note: Images are for display purposes only and actual specification may vary.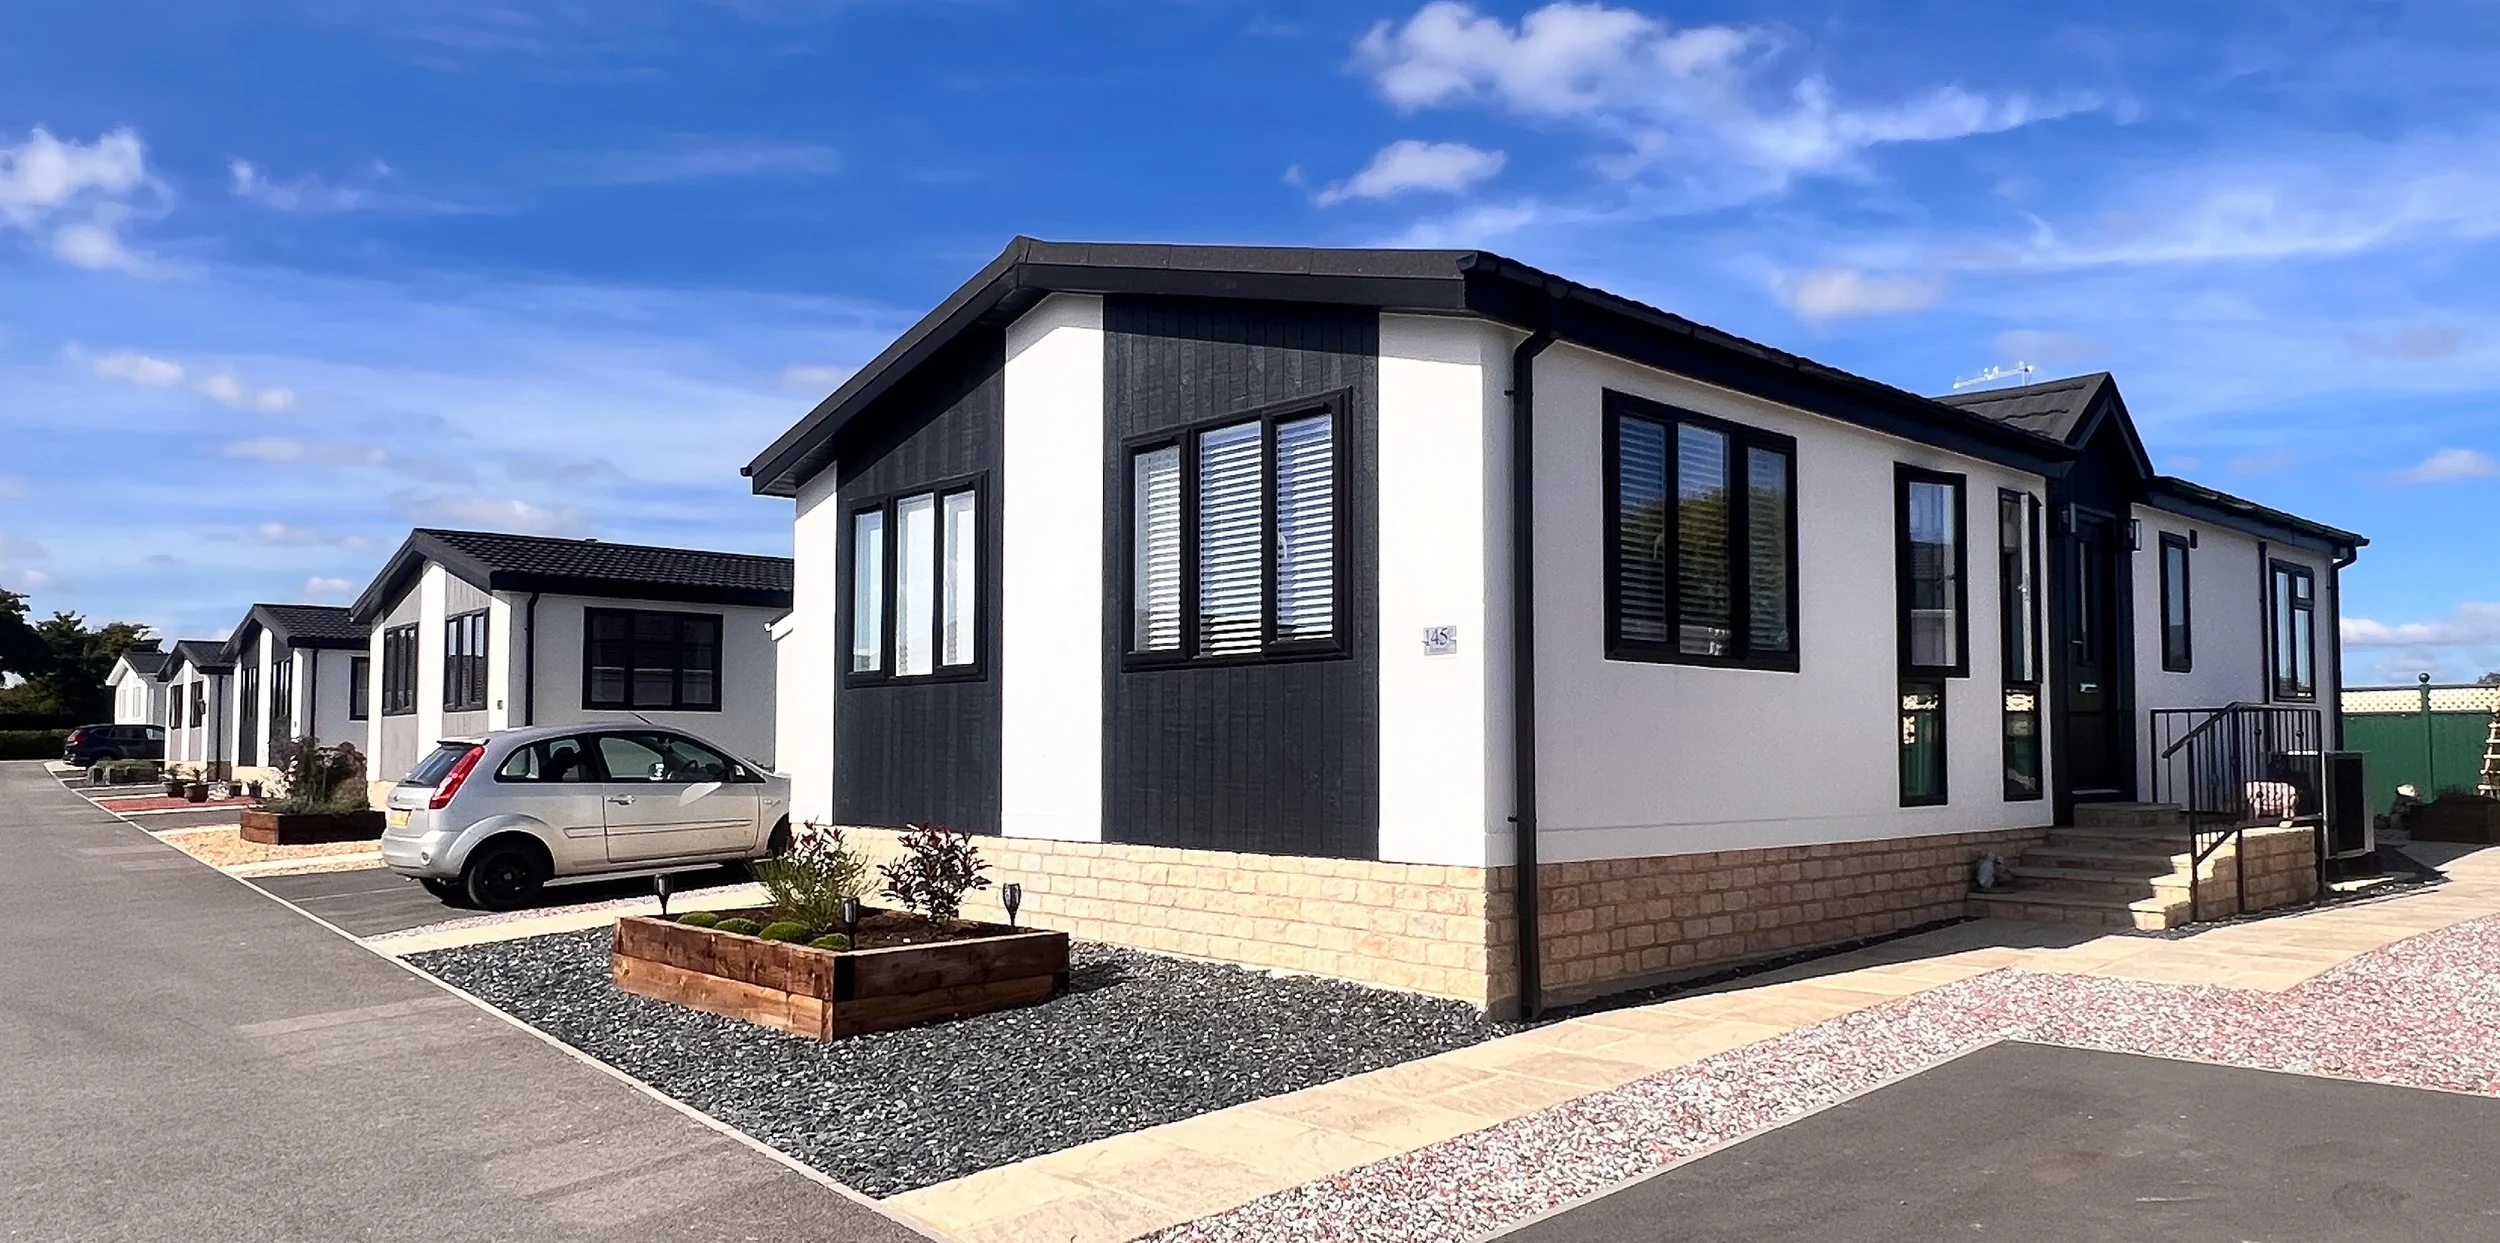
Features & Specifications
44 × 22 ft
2 Bedrooms
2 Bathrooms
Fully Fitted Kitchens and Appliances
Garage & 2-Car Driveway
Home Description
Our signature design, known for its strength, permanence, and refined simplicity. With black-framed recycled windows, advanced SIPs construction, and vaulted ceilings, it delivers a confident, dependable home with a strong architectural presence, designed to endure.
Every detail has already been thoughtfully considered - from kitchen finishes and colour palettes to flooring, lighting and soft furnishings - creating a cohesive, elegant home ready for you to enjoy.
Please note: Images are for display purposes only and actual specification may vary.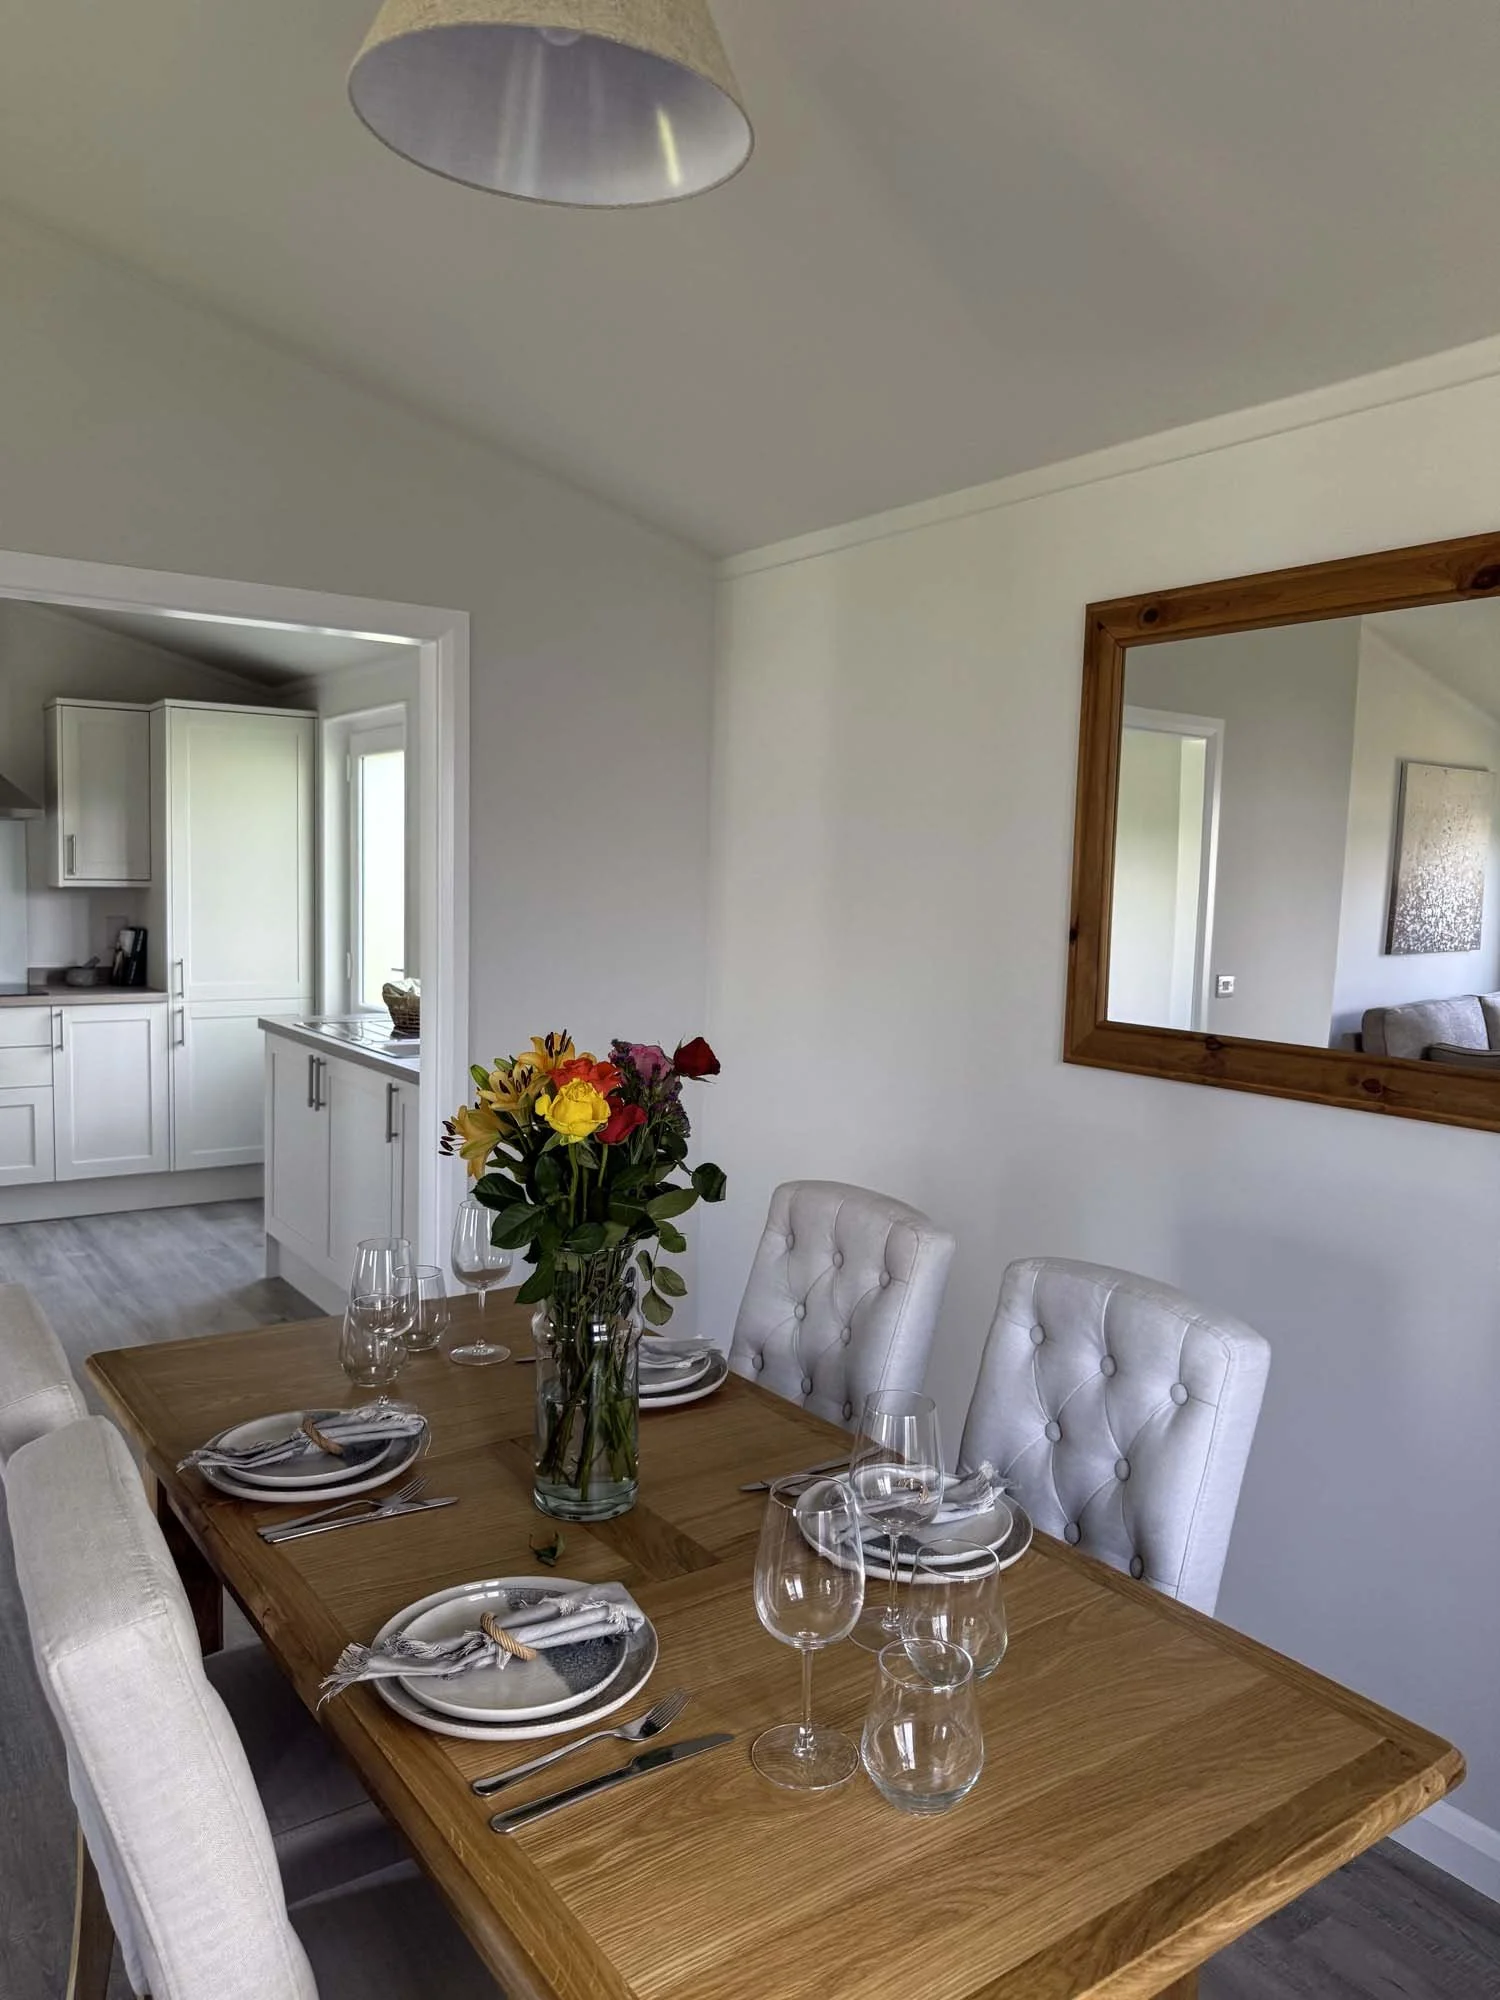
Features & Specifications
40 × 20 ft
2 Double Bedrooms
1 Family Bathroom & 1 En-Suite
Fully Fitted Kitchens and Appliances
Home Description
The Foundry Living Bronze park home available in Grantham boasts a spacious and inviting open-plan lounge and dining area, complemented by a well-appointed kitchen with integrated appliances - creating a comfortable and practical space ideal for modern park home living.
The brand new home also features two generous double bedrooms, with the primary bedroom offering a walk-through dressing area and en-suite, and a stylish main bathroom with a shower over the bath. Warm and welcoming throughout, this thoughtfully designed home presents a fantastic opportunity for those seeking relaxed, low-maintenance living on a popular residential park.
Please note: Images are for display purposes only and actual specification may vary.
DISCOVER FOUNDRY

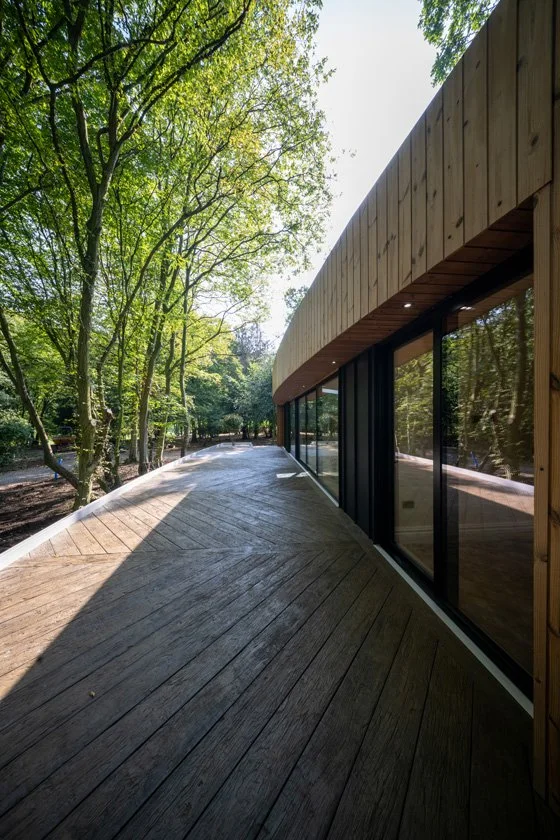
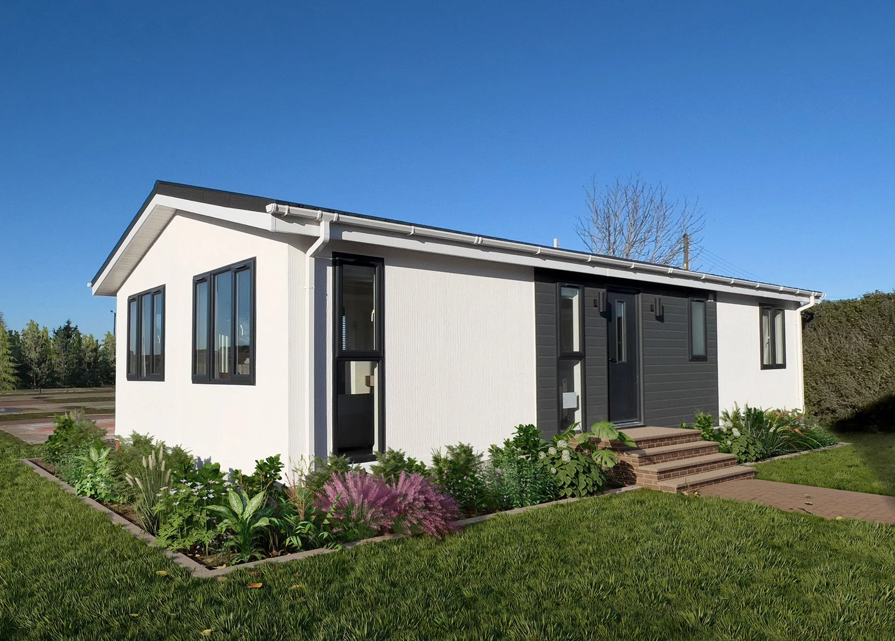
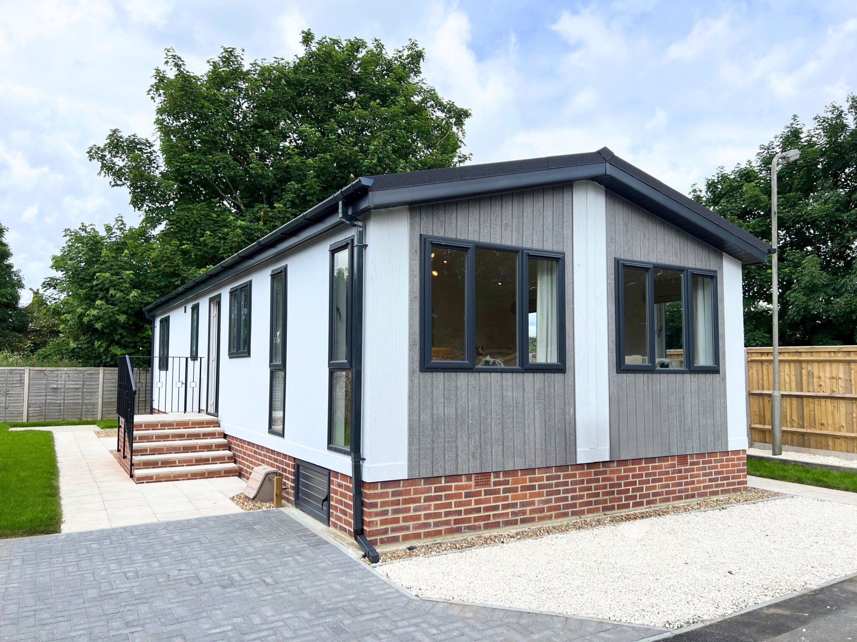
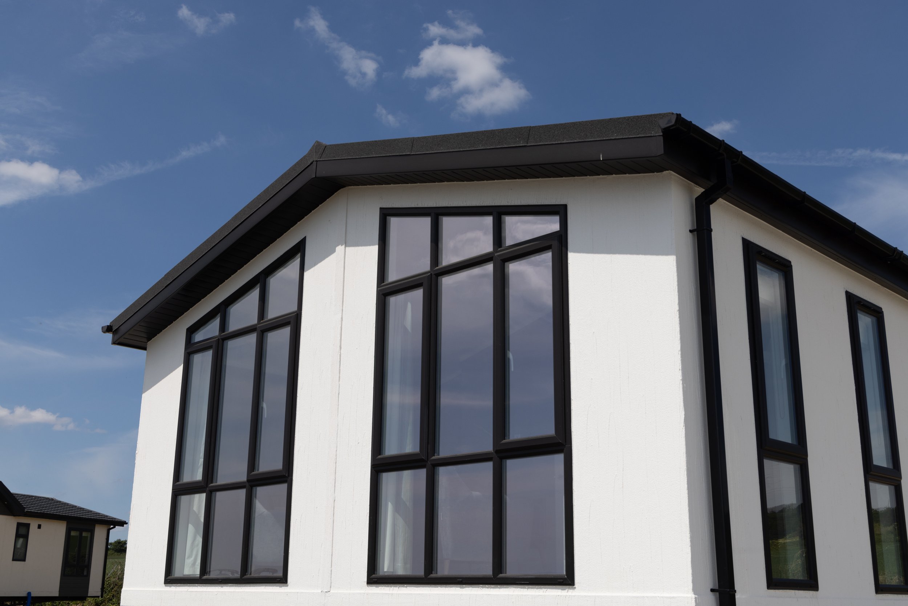
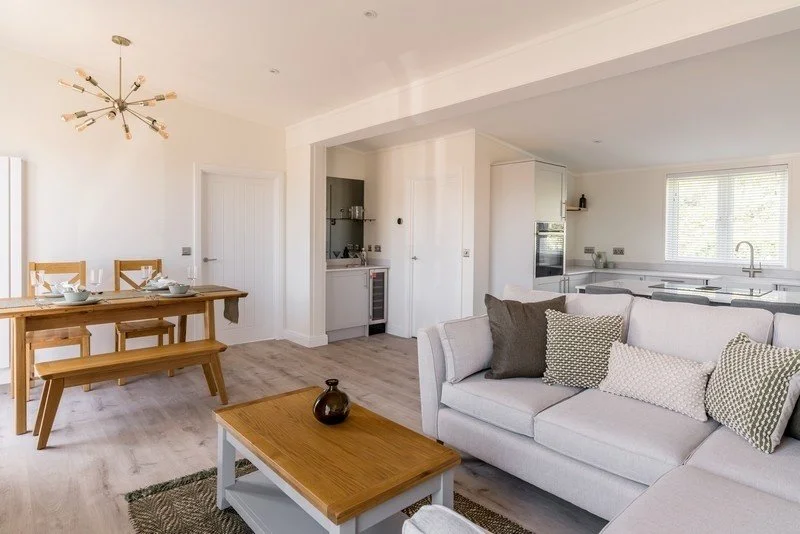
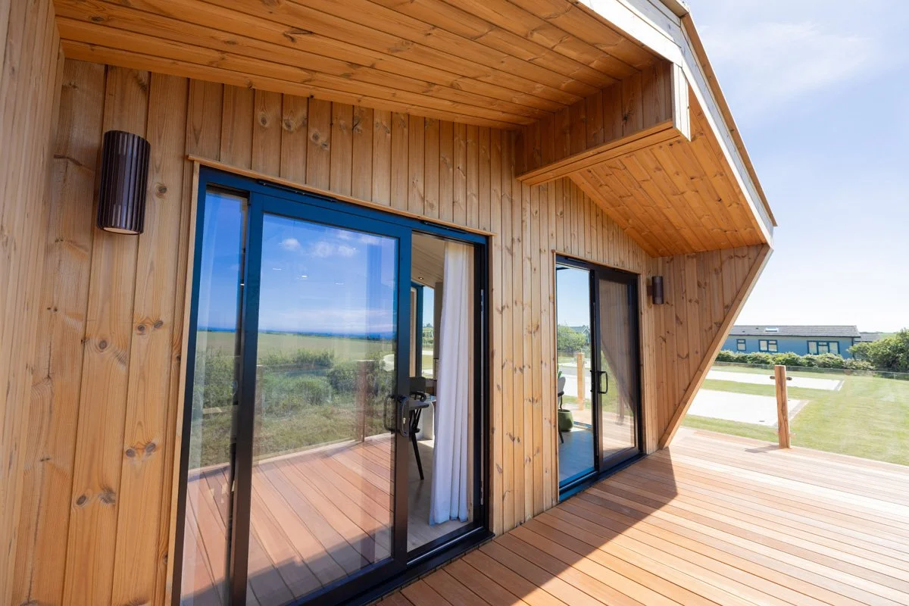
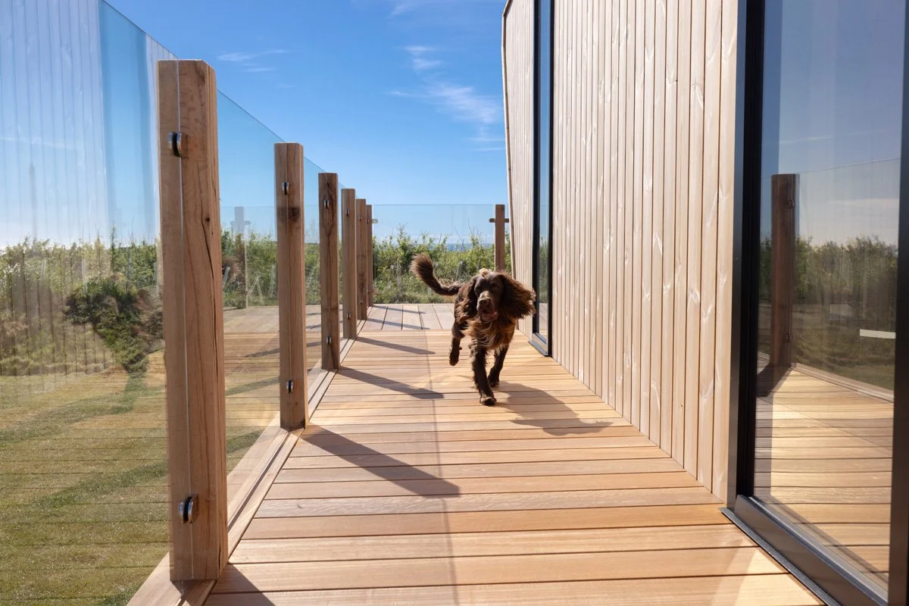
Our signature range of pre-designed twin and single-unit homes

FIND YOUR PARK
Still looking for the perfect park?
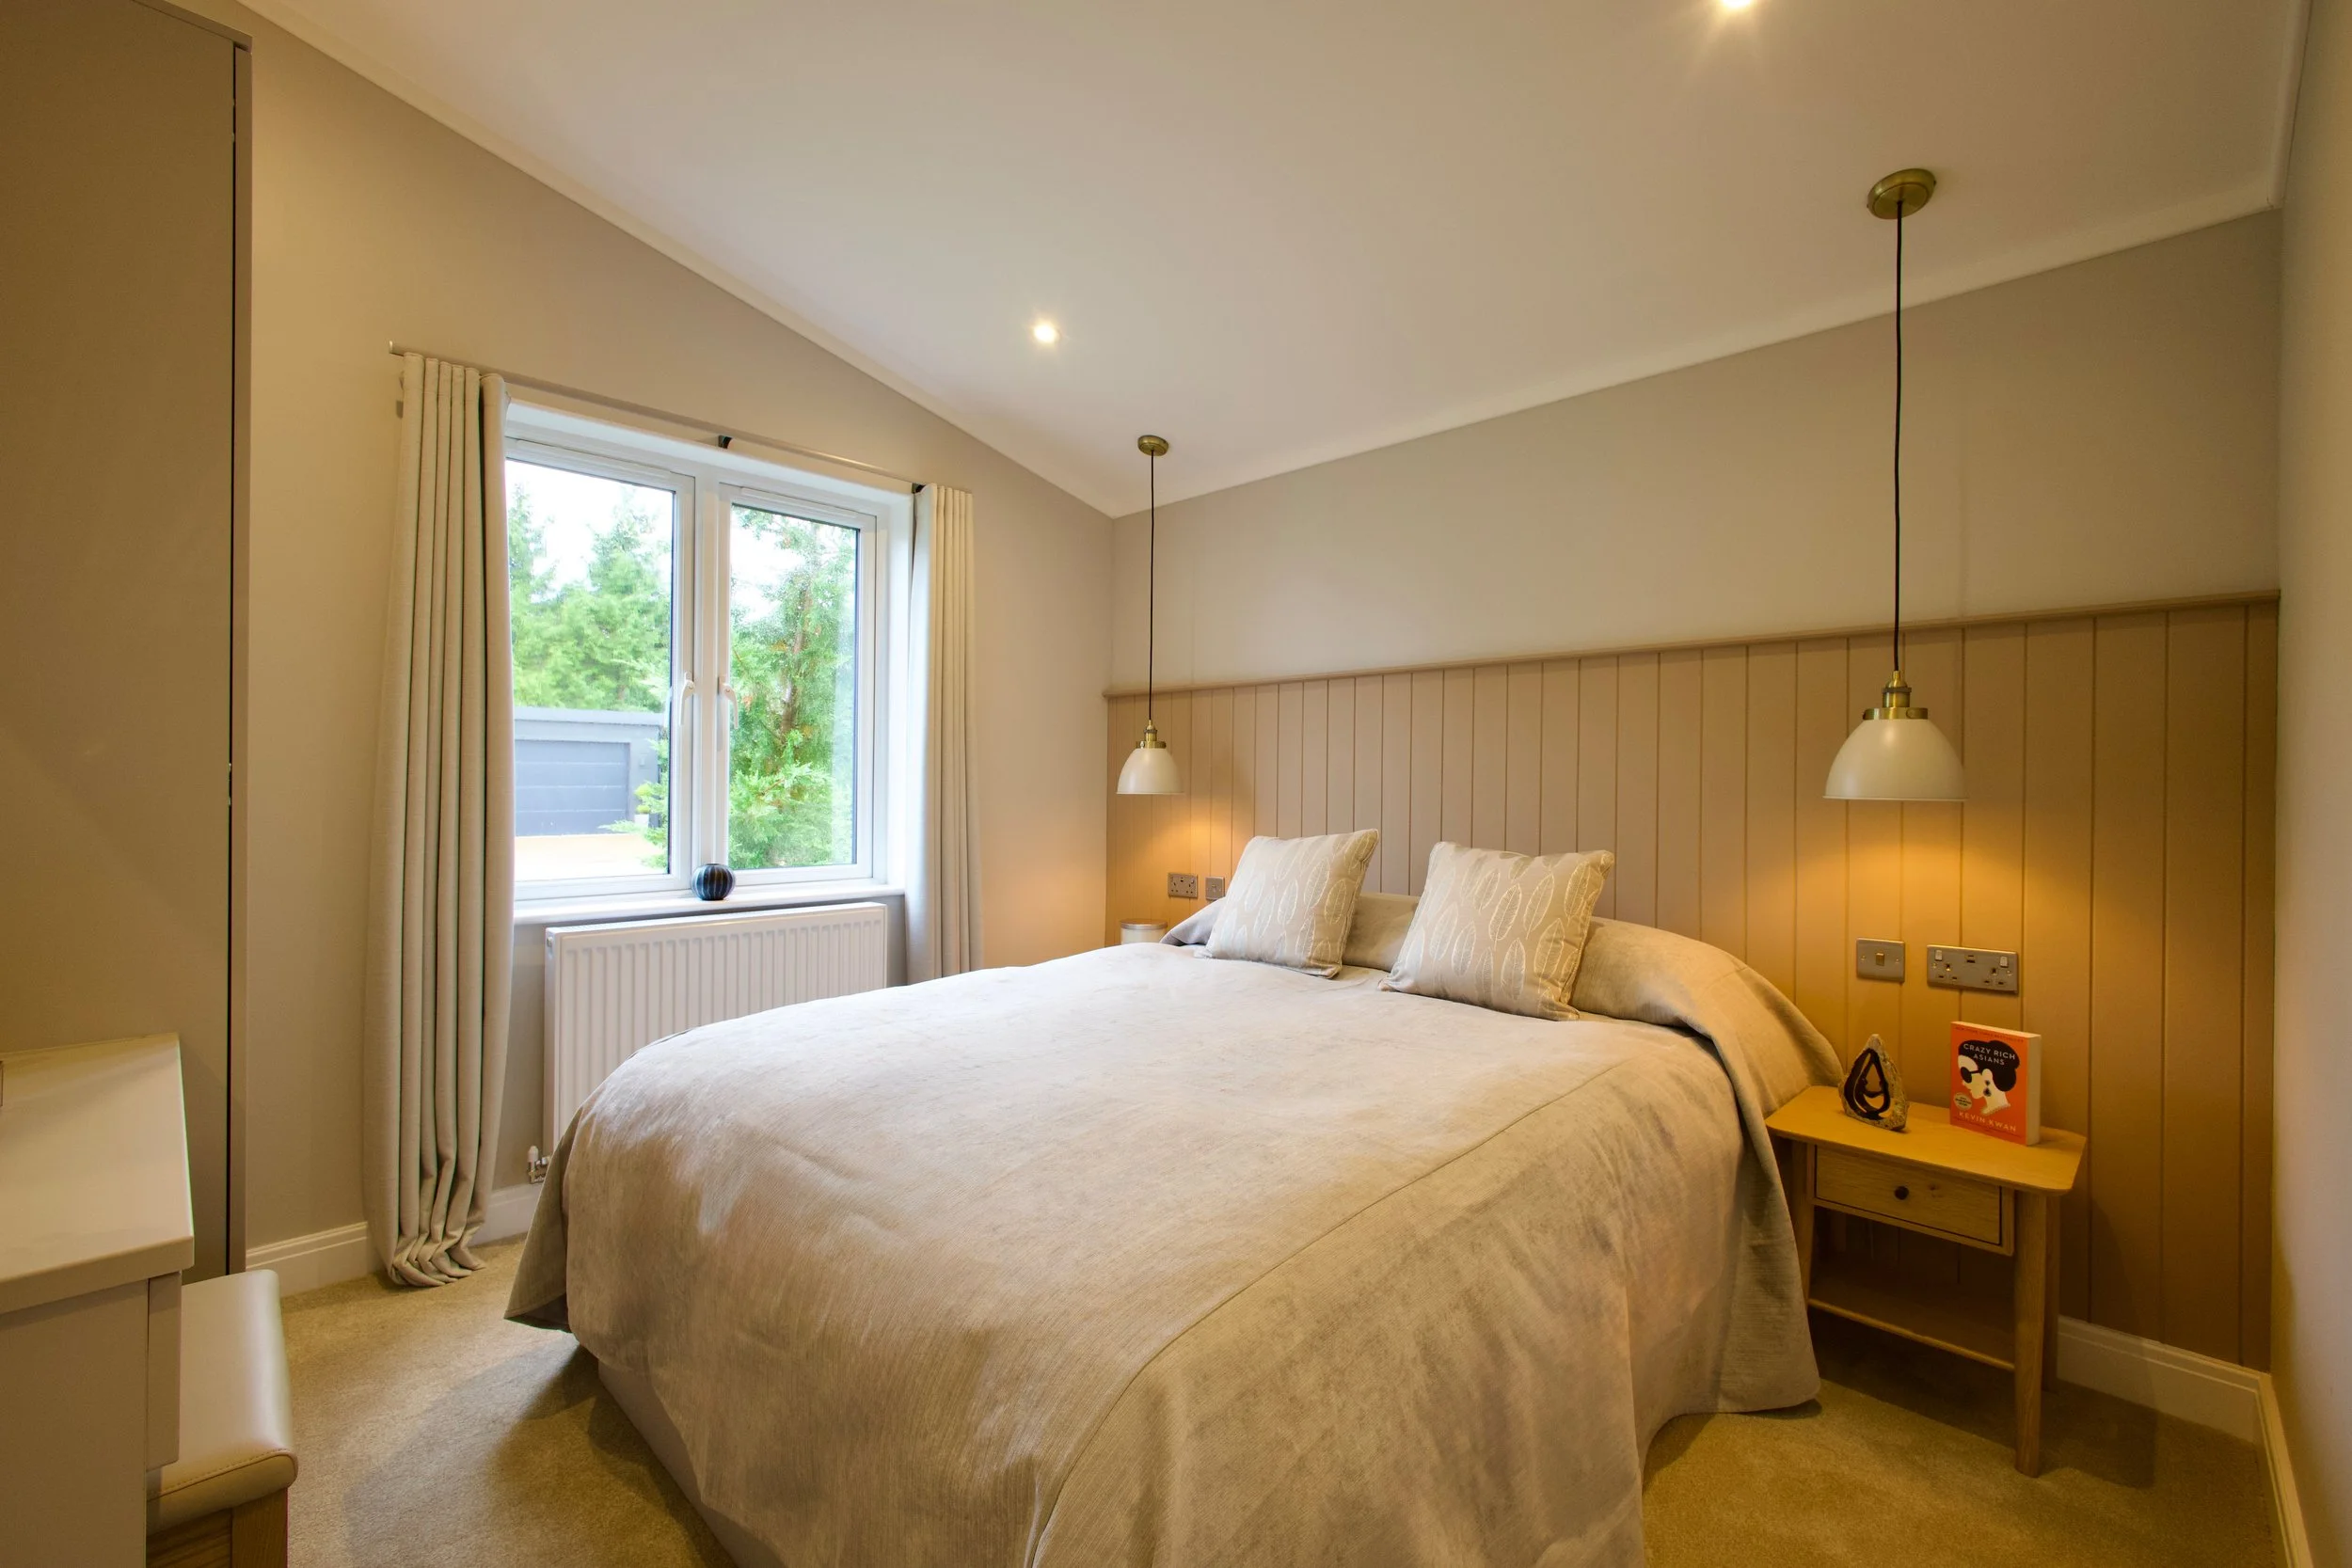
We work with a range of trusted residential park operators across the UK with available plots and new Foundry homes ready to secure.
Whether you already have a location in mind, or are ready to discover somewhere new, we are here to support your journey in finding your perfect place to call home.
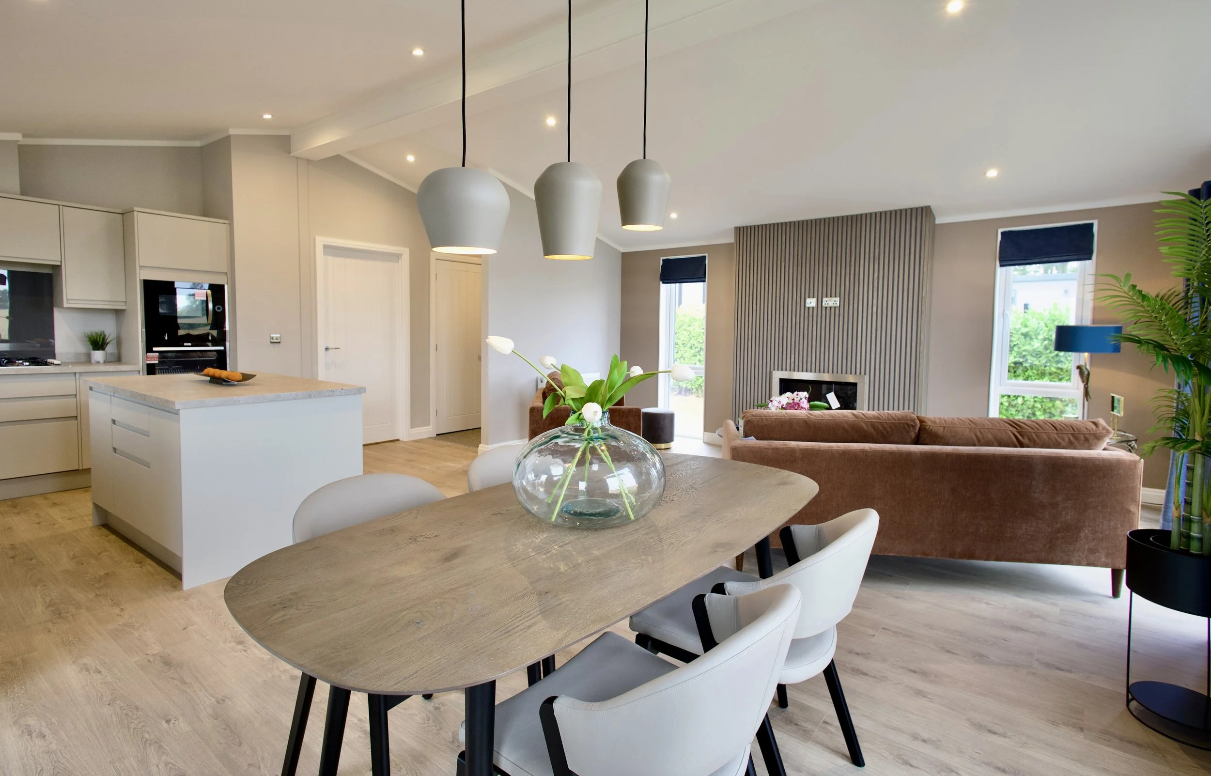
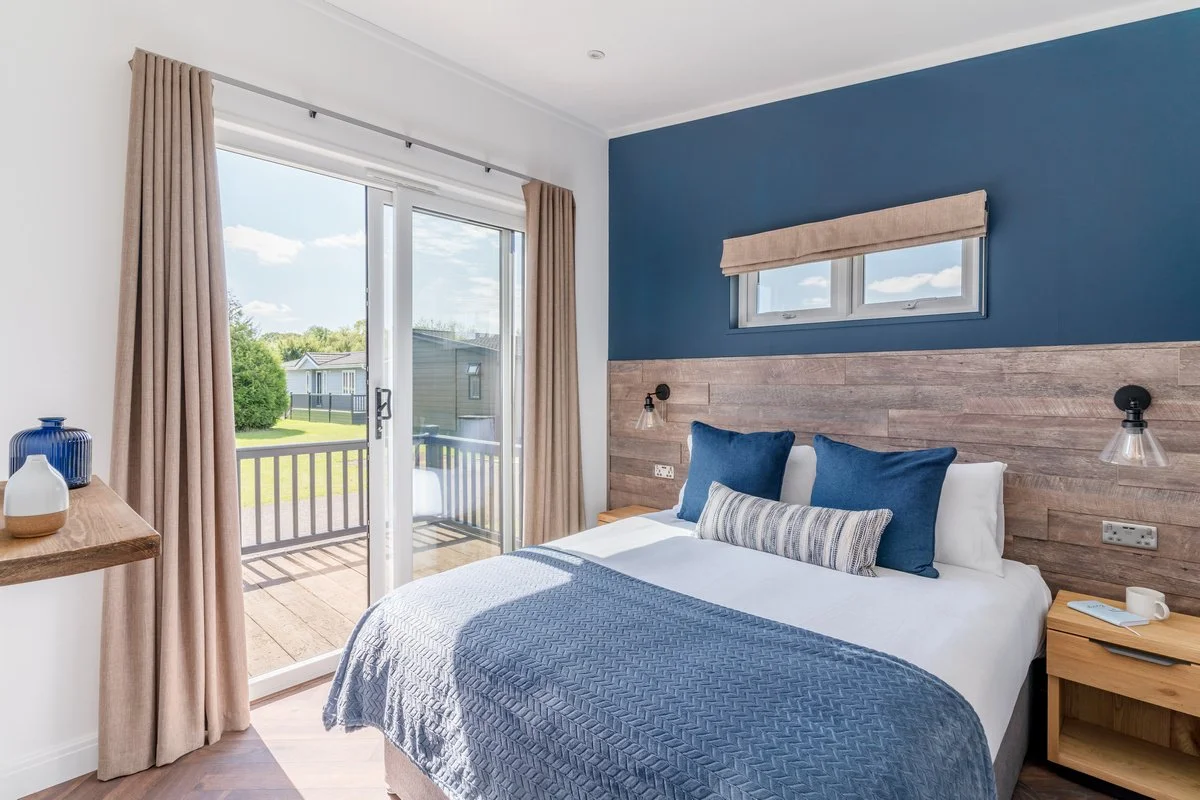
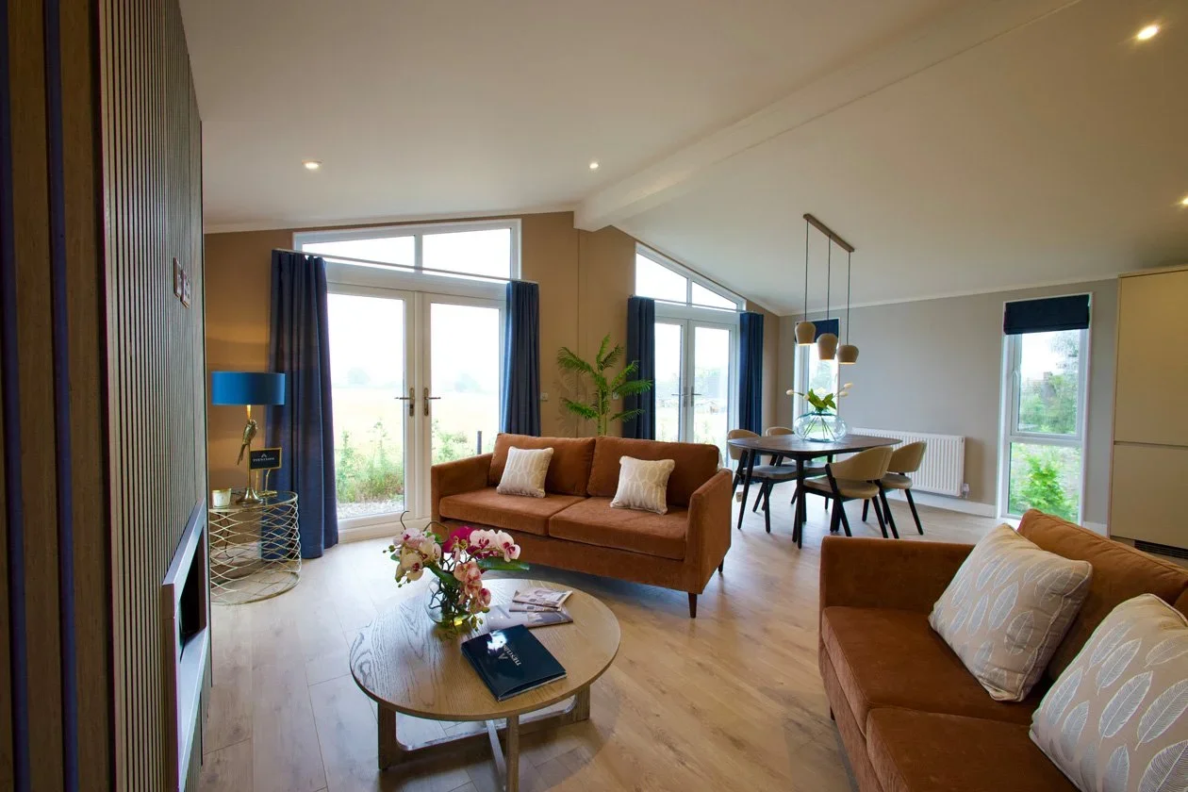
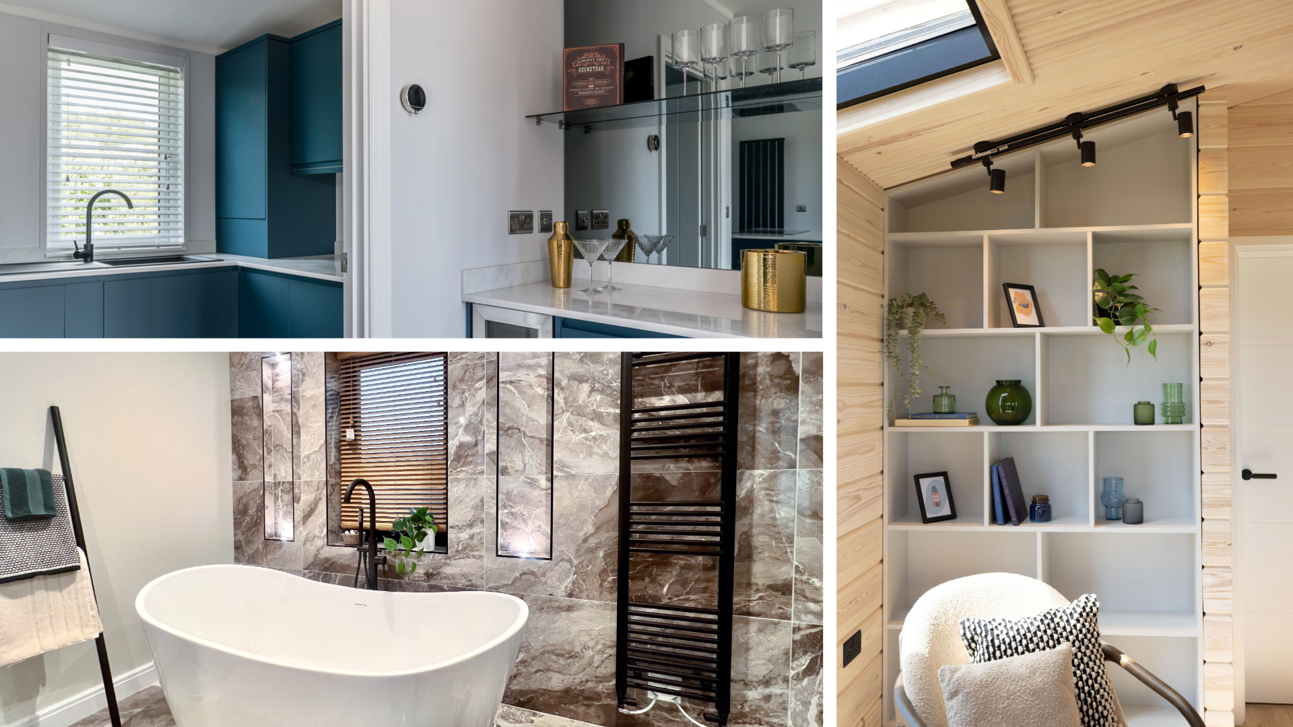
BESPOKE BY DESIGN
Every home should feel personal.
Our bespoke design service gives you the freedom to shape your home around your lifestyle, from size and layout through to finishes, features and finer details.
Working closely with our experienced design team, you can create a home that reflects how you want to live while benefiting from the quality, performance and craftsmanship built into every Foundry home.
Client Testimonials
“So in love with my new foundry home! We recently bought our home and the whole experience was excellent. The quality and finish exceeded our expectations, and the team were helpful and professional throughout. We’re absolutely delighted with our new home and would highly recommend them”
— A. Evans“The range of designs and the build quality of their homes and lodges are exceptional. We especially loved the tour around The Curve model which really is spectacular as a home or lodge. Extremely friendly, welcoming and knowledgeable team who are passionate about what they build - always great to experience.”
— Hampshire Hills Glamping “Really pleased with our experience with Foundry Living. The team were friendly and helpful from the first enquiry, and took the time to explain everything clearly. The homes look and feel really well made, with a lovely finish throughout. Would happily recommend.”
- P.Cope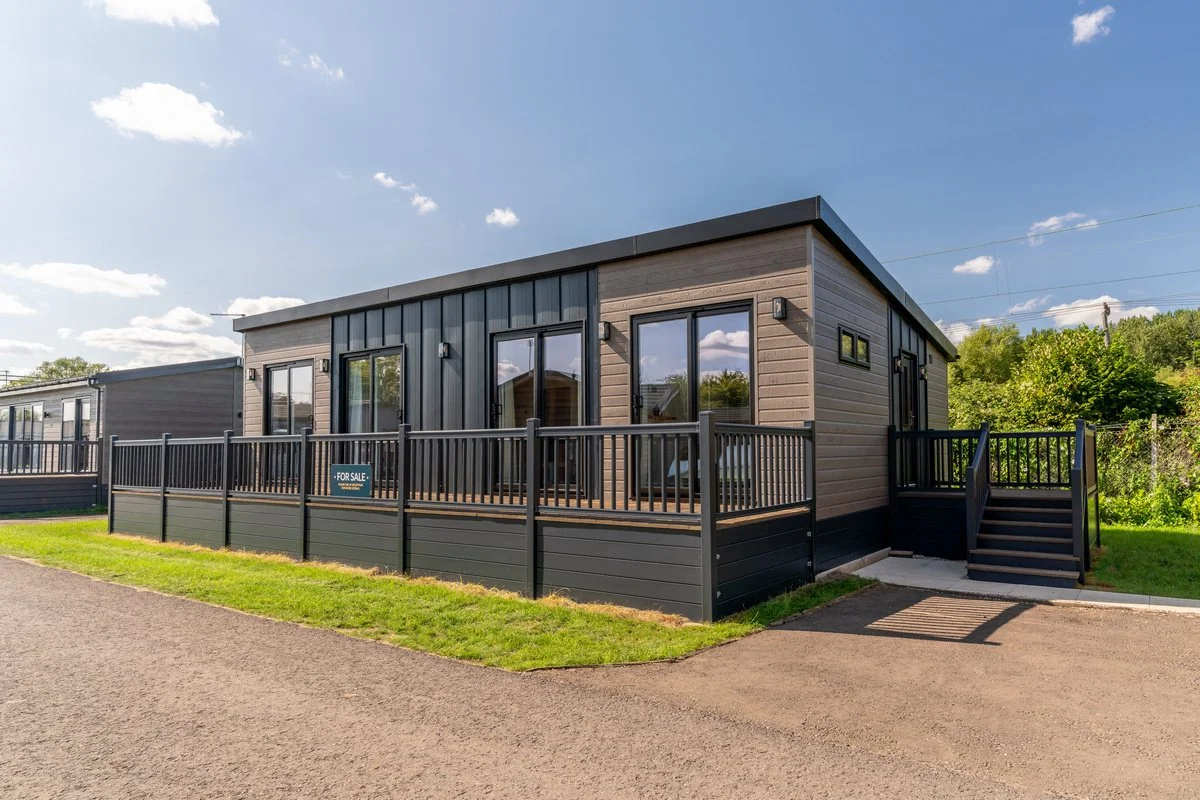
Our Trusted Partners