
Bespoke Iron - Wiltshire

£290,000.00

Features & Specifications

  • 44 × 22 ft

  • 2 Bedrooms

  • 2 Bathrooms (1 En-suite)

  • Walk-in-Wardrobe

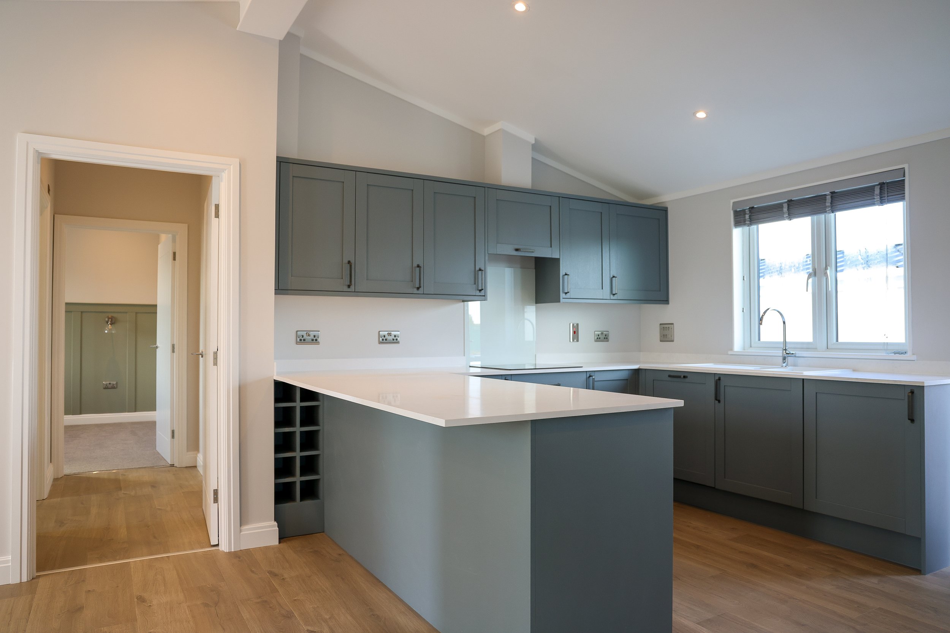
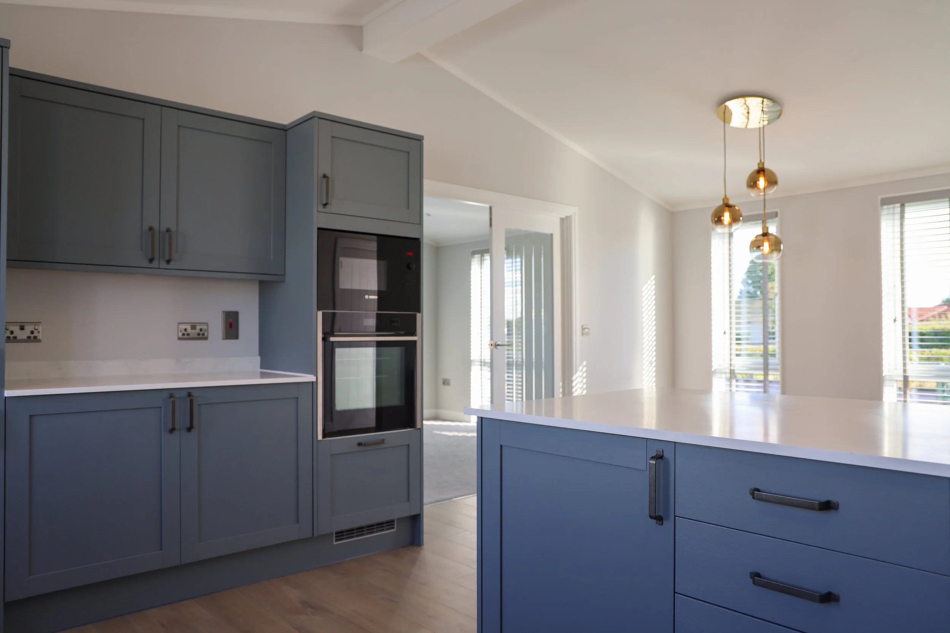
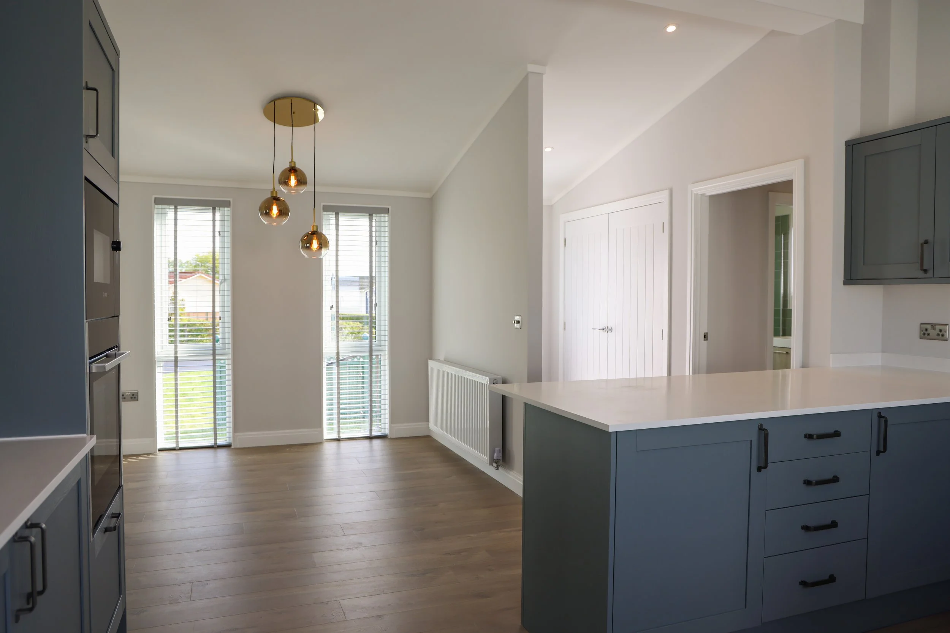
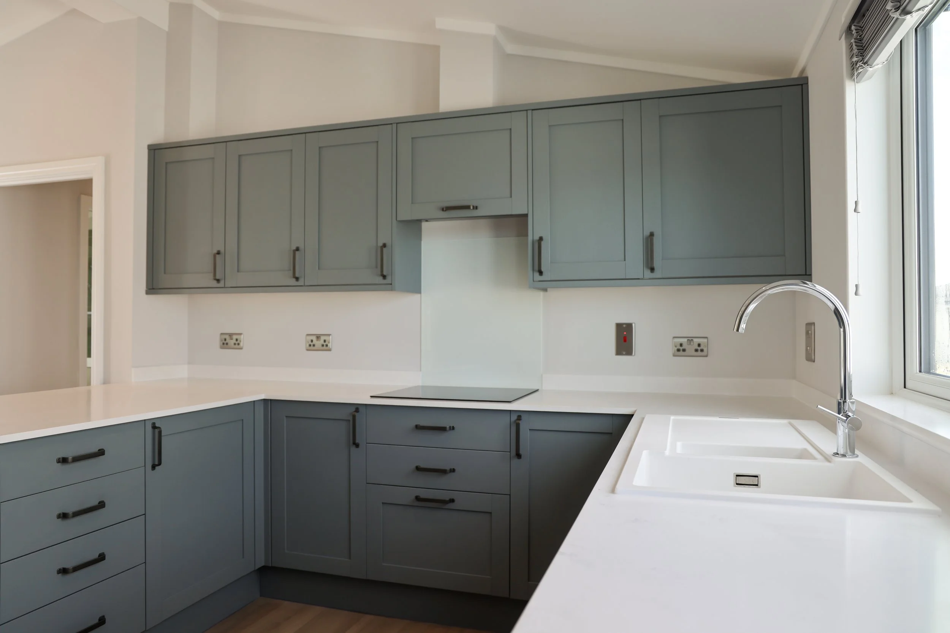
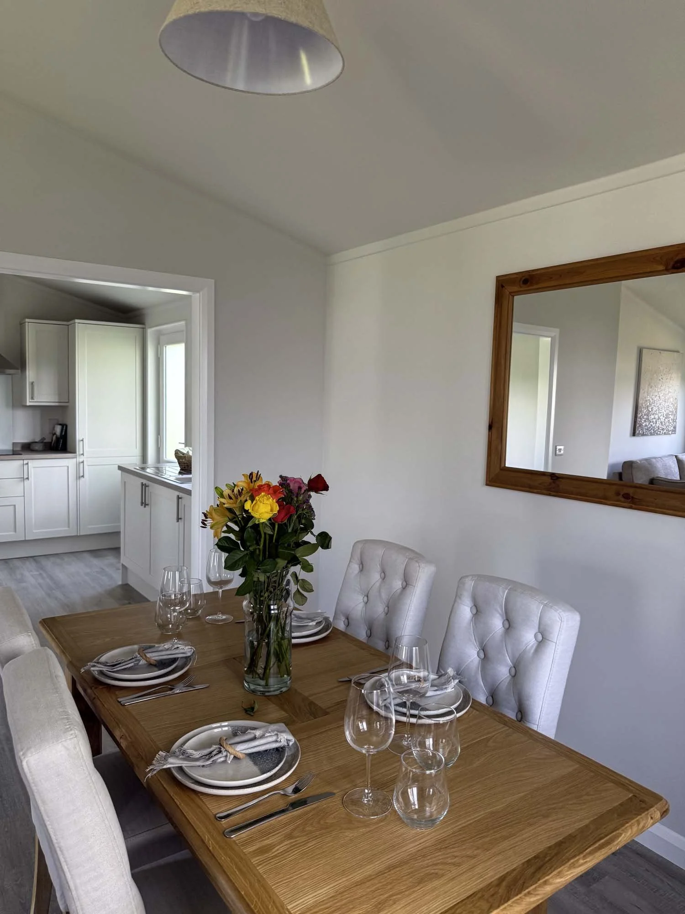

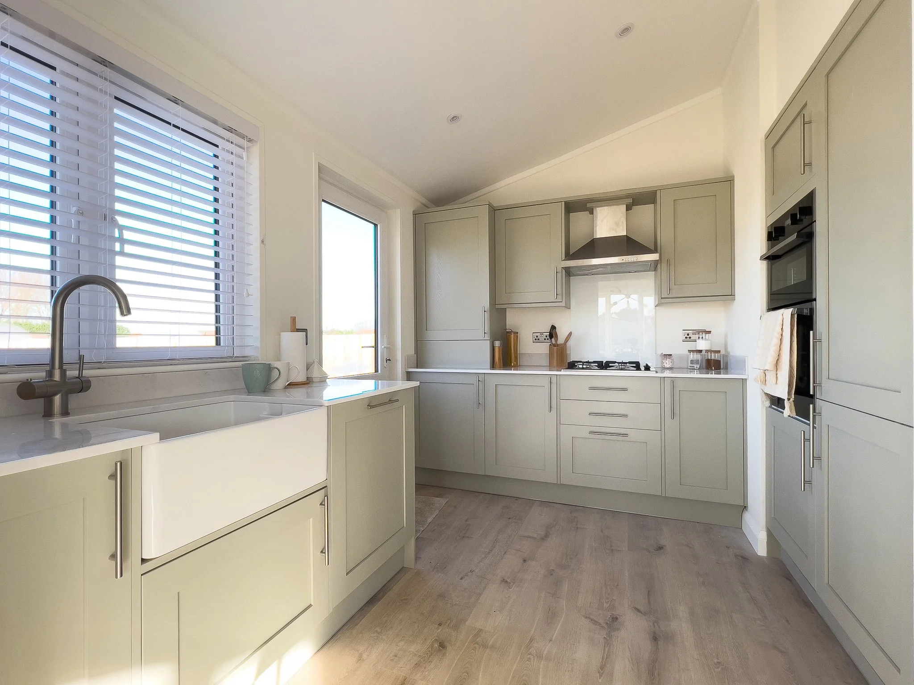
  • Spacious Fully Fitted Kitchens & Premium Appliances

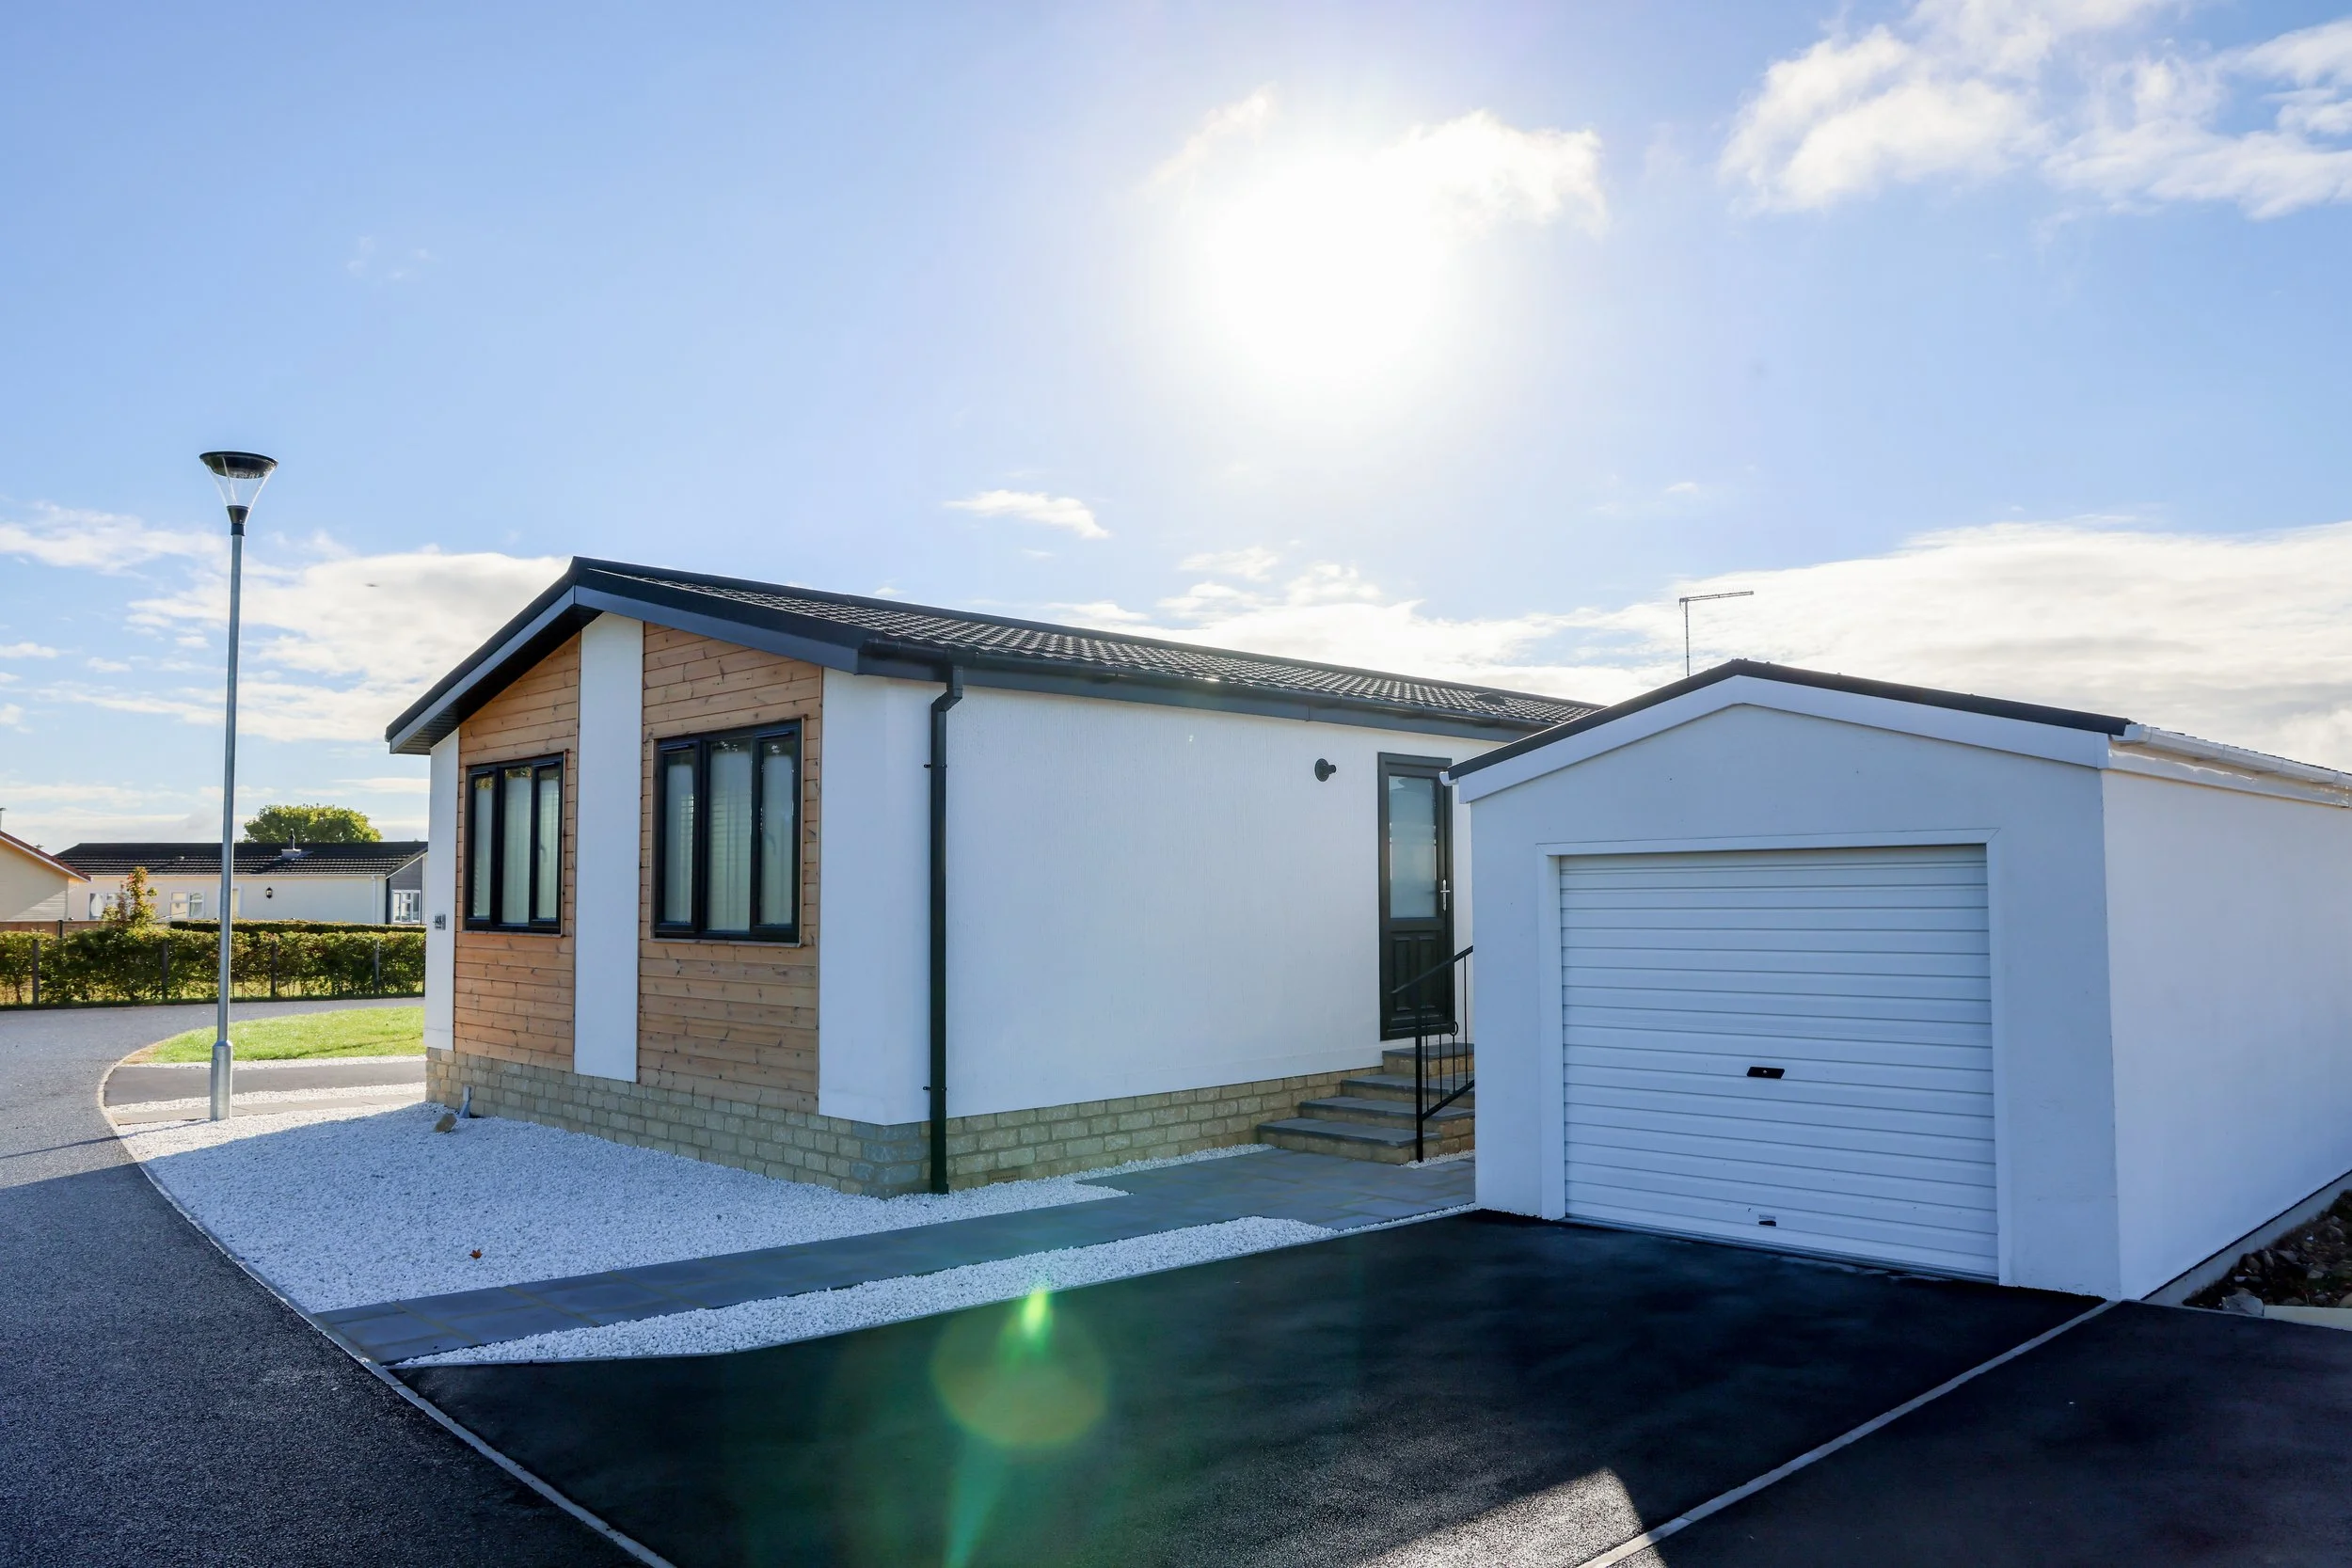
  • Includes Private Garage & 2-Car Driveway

Home Description

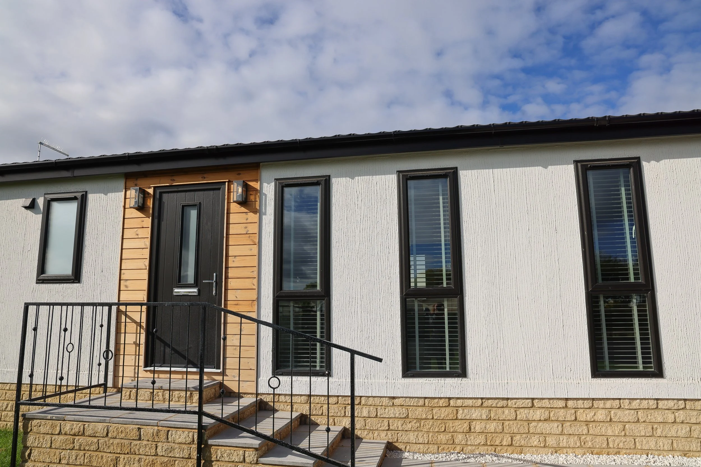
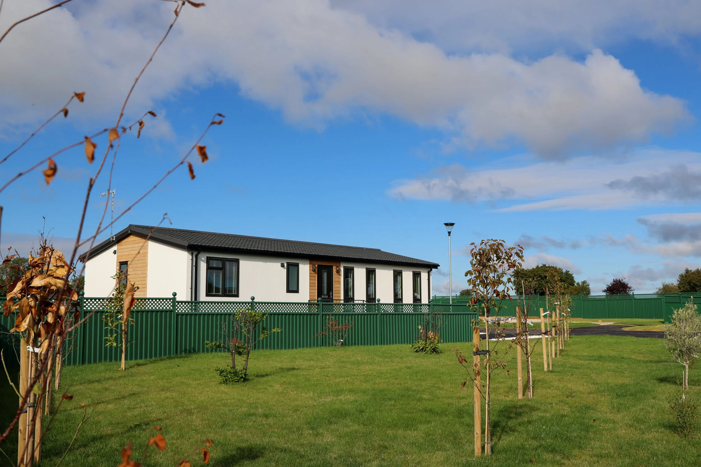
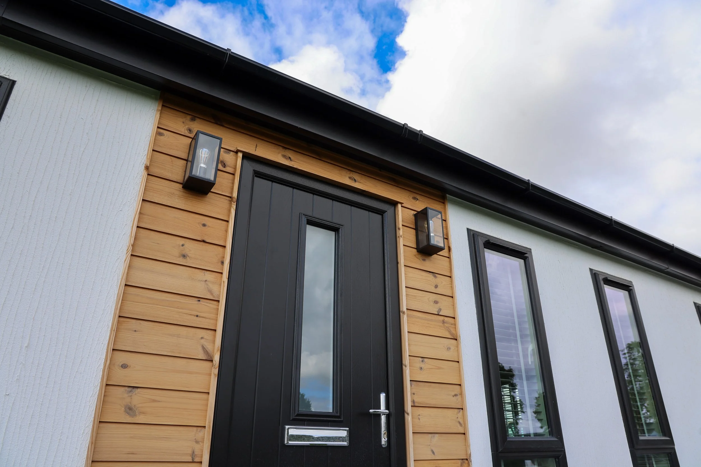
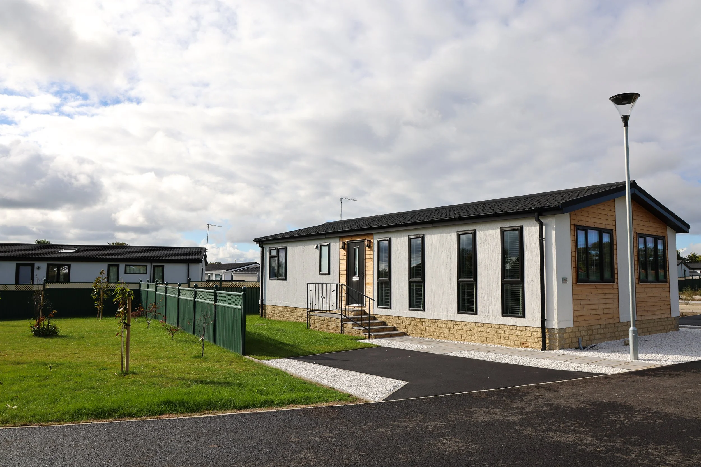
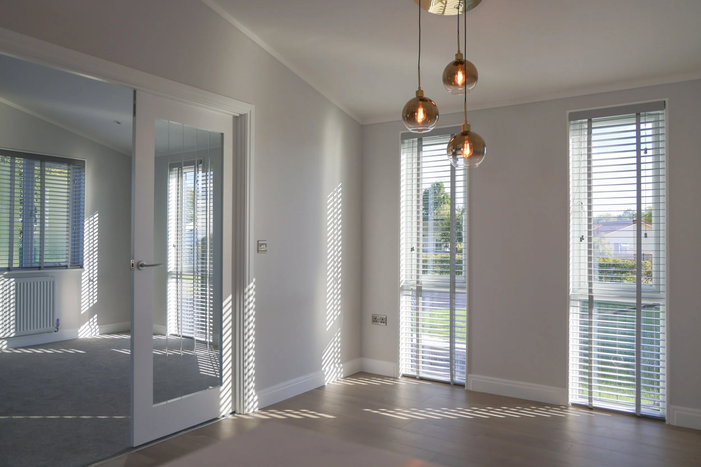
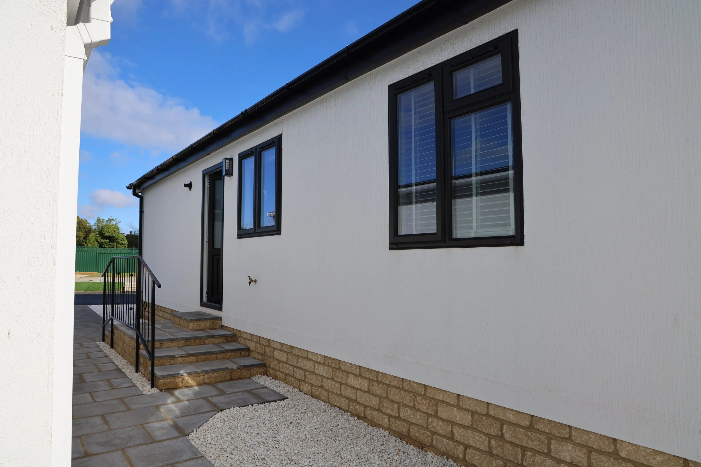
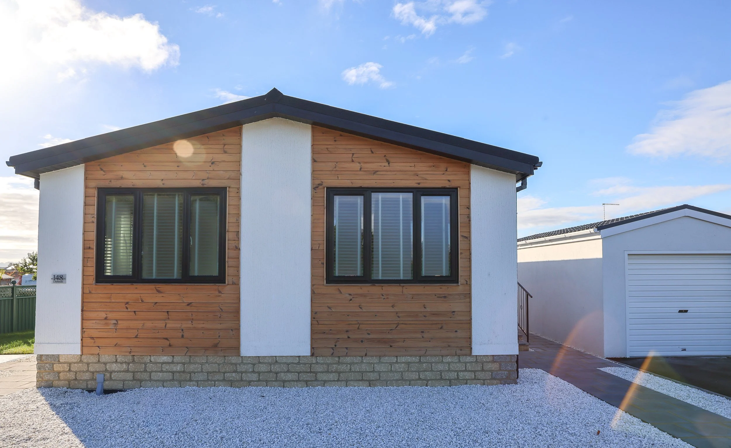
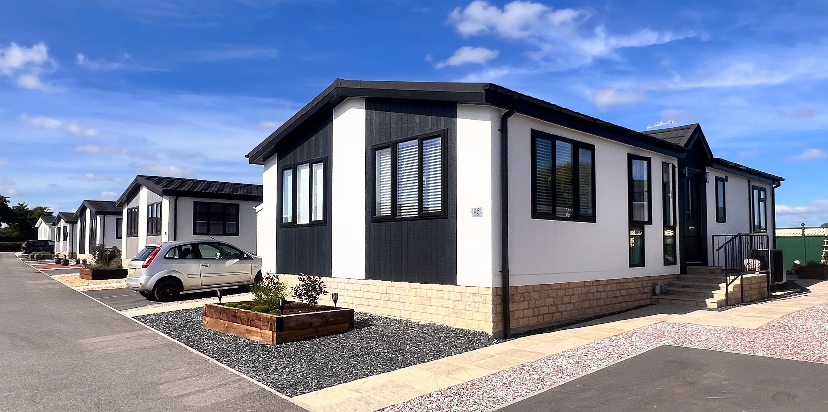
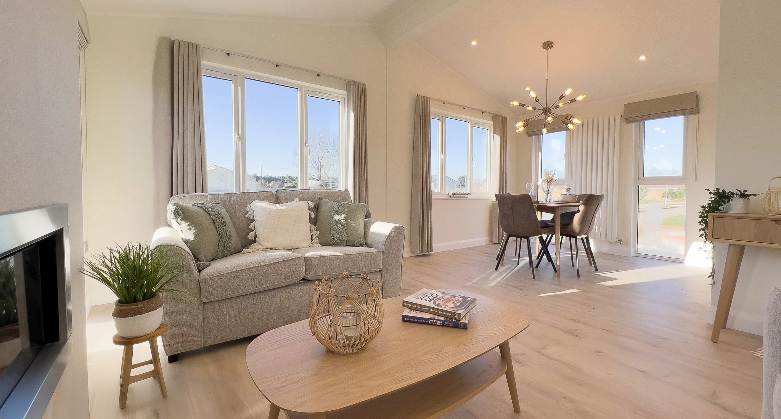
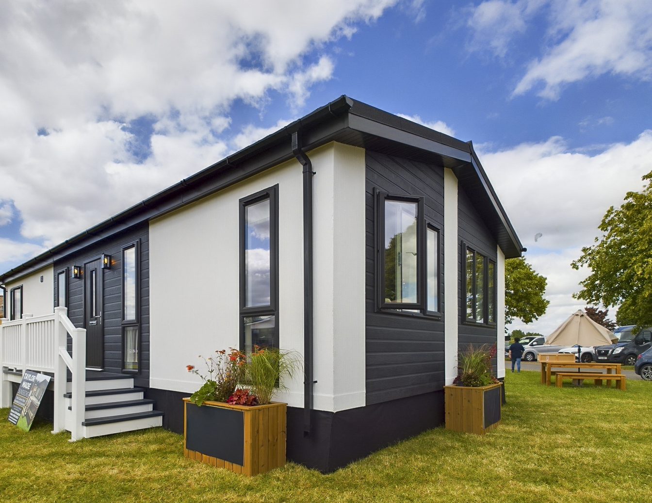
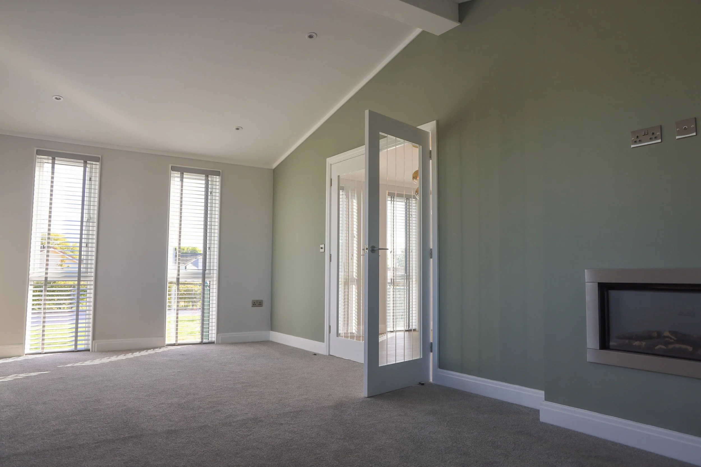
Introducing our signature Iron model - with a beautiful bespoke design - known for its strength, permanence, and refined simplicity. With black-framed recycled windows, advanced SIPs construction, and vaulted ceilings throughout, Iron delivers a confident, dependable home with a strong architectural presence, designed to endure.

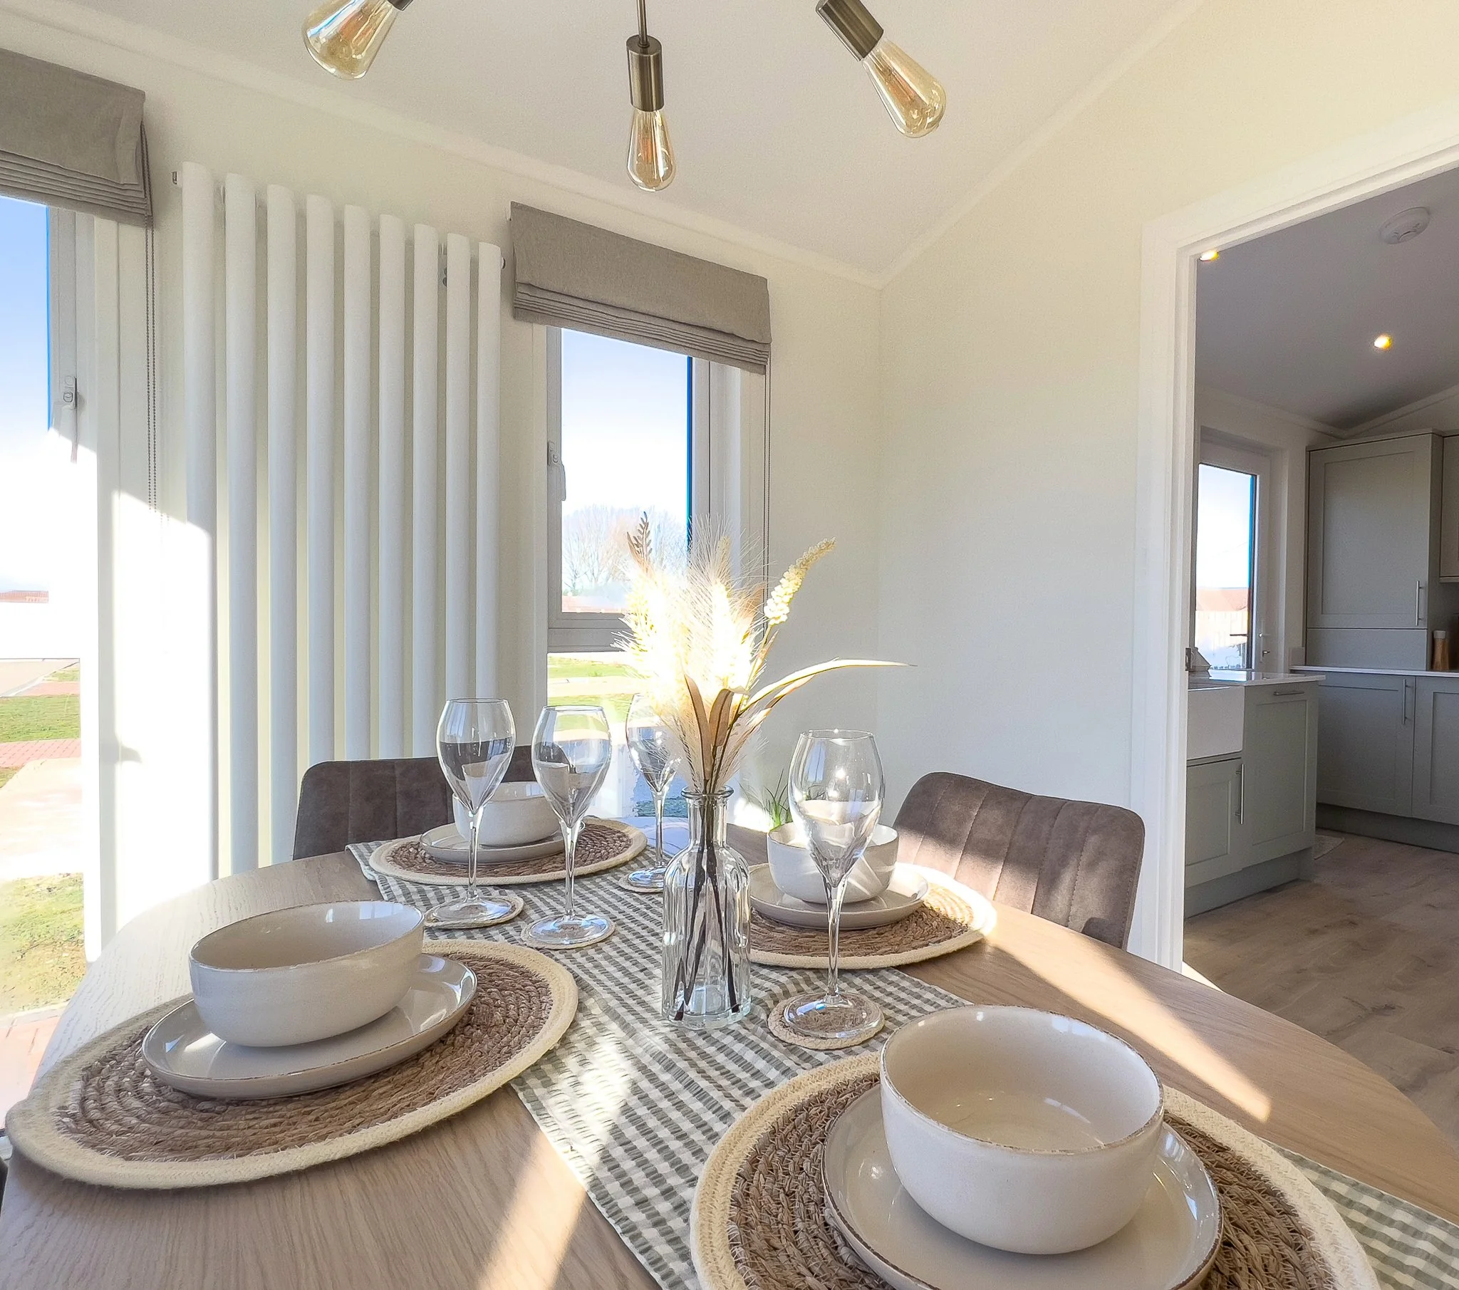
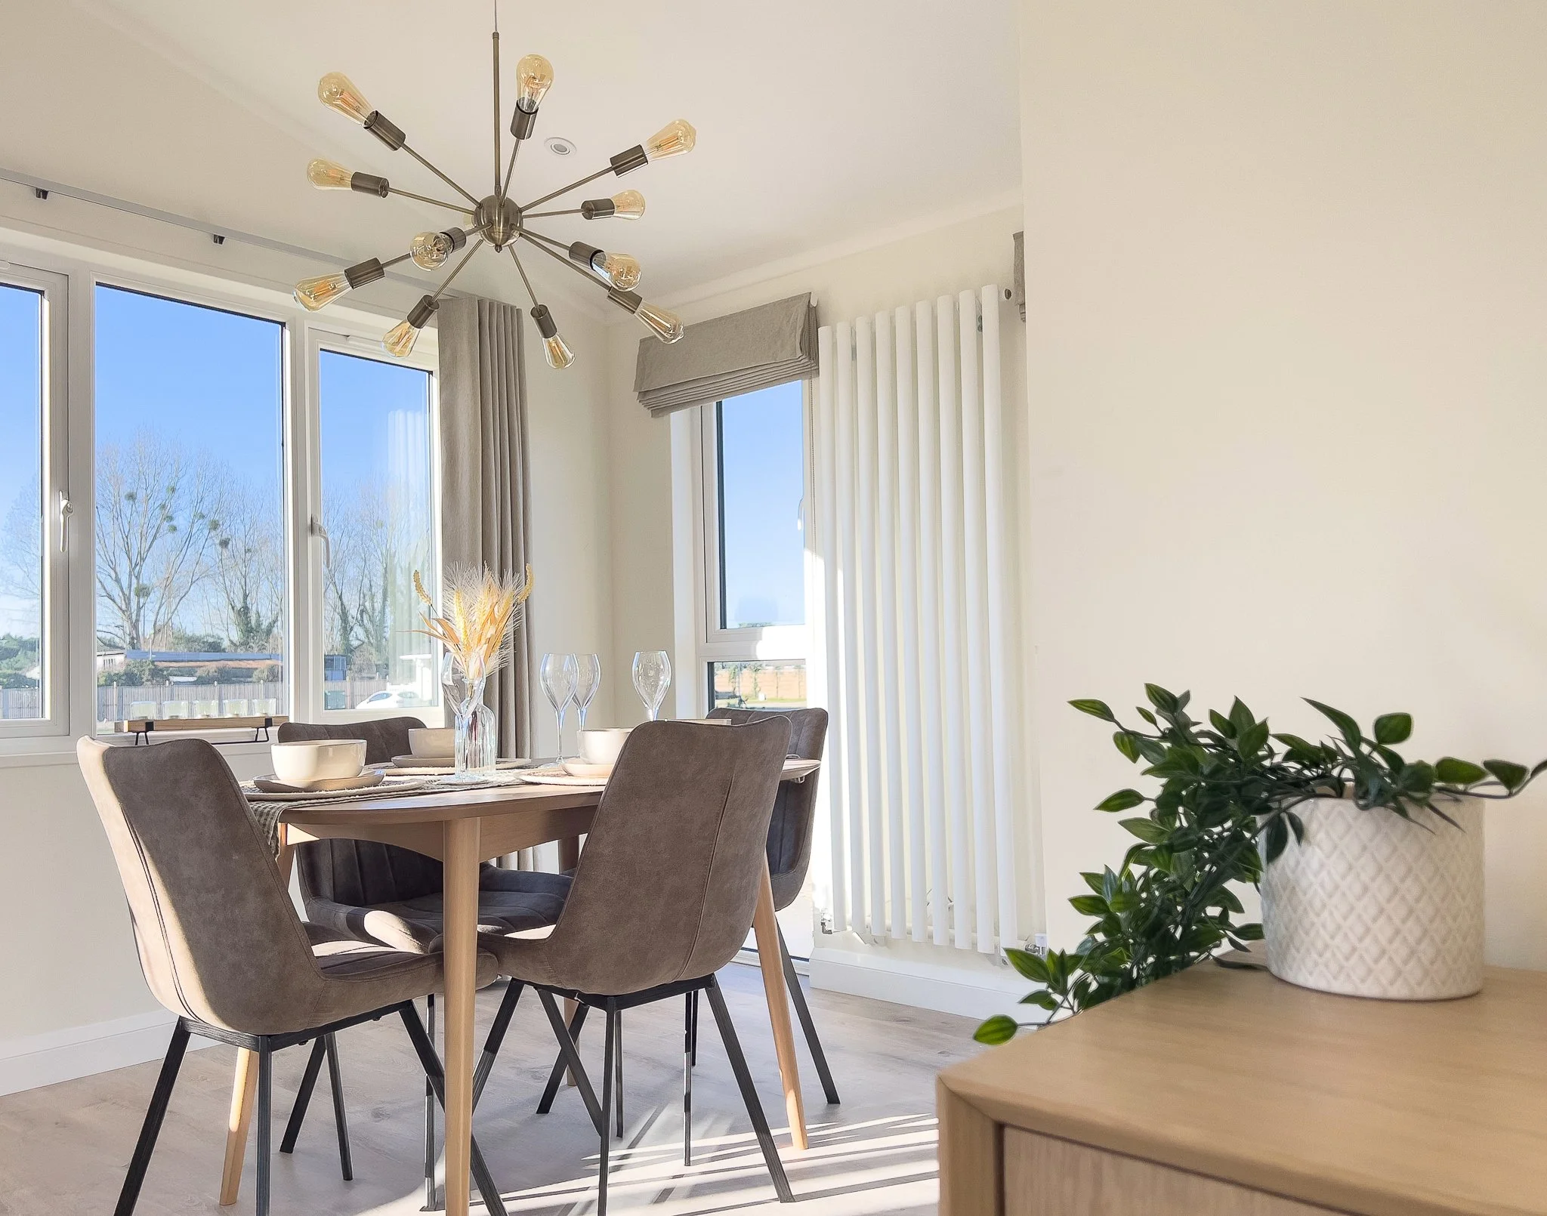
Every detail has been thoughtfully considered - from kitchen finishes and colour palettes to flooring, lighting and soft furnishings - creating a cohesive, elegant home ready for you to enjoy.

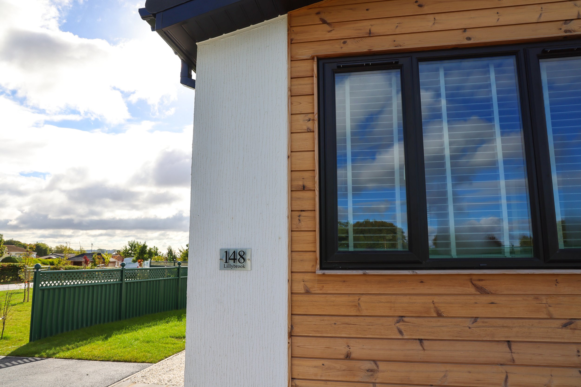
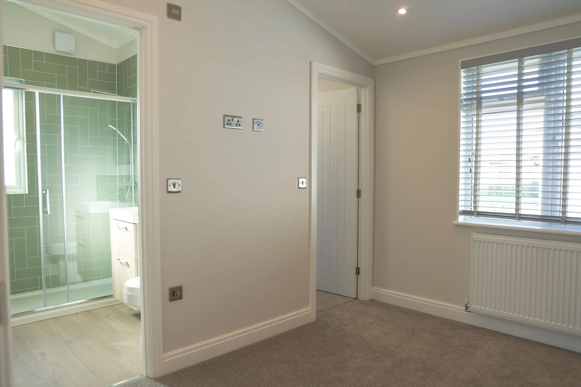
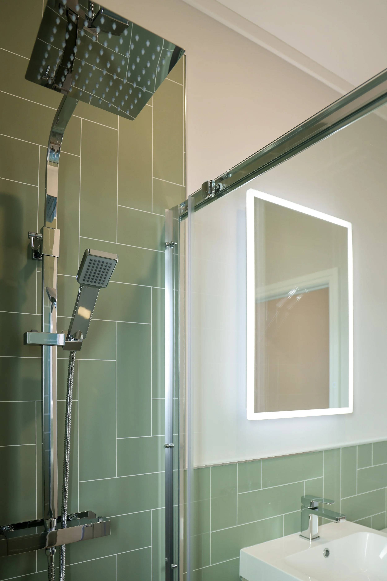
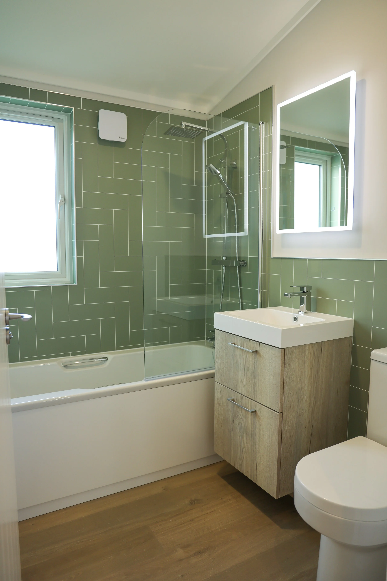
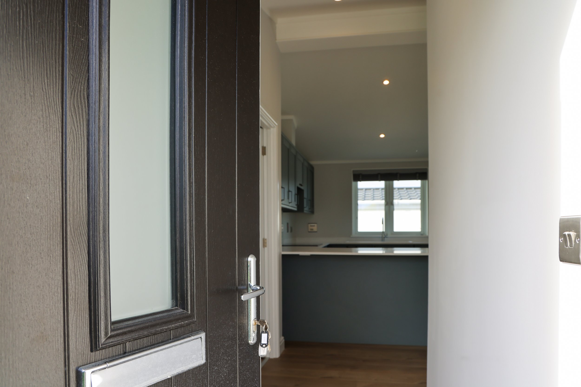
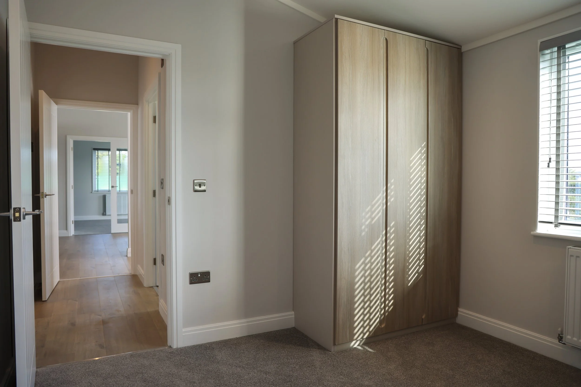
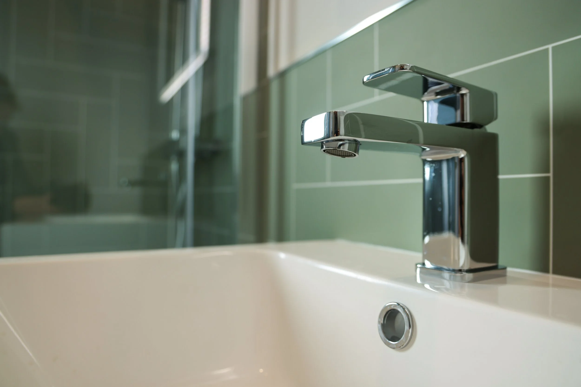
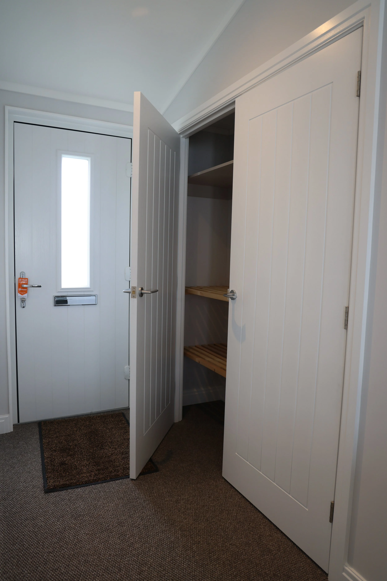
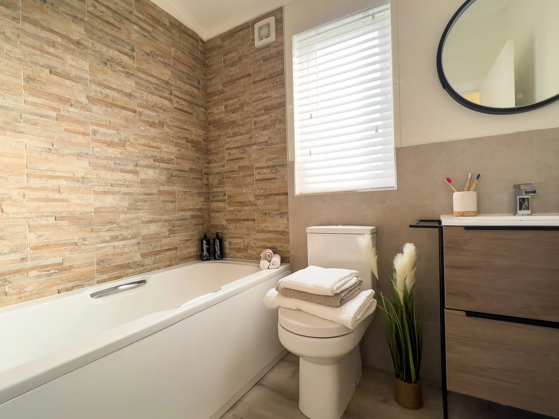
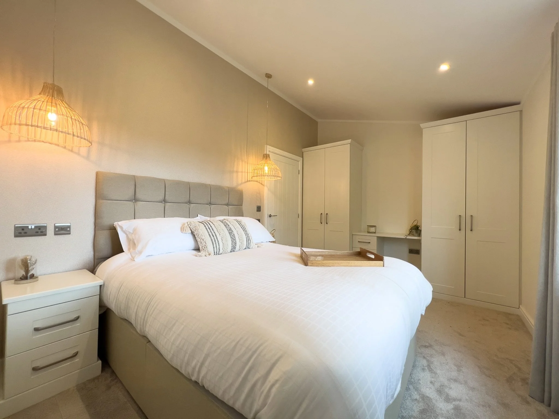
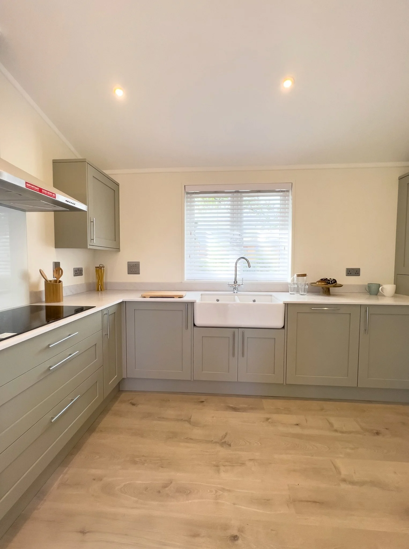
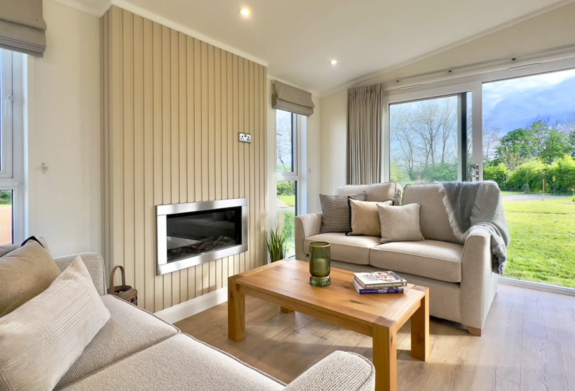
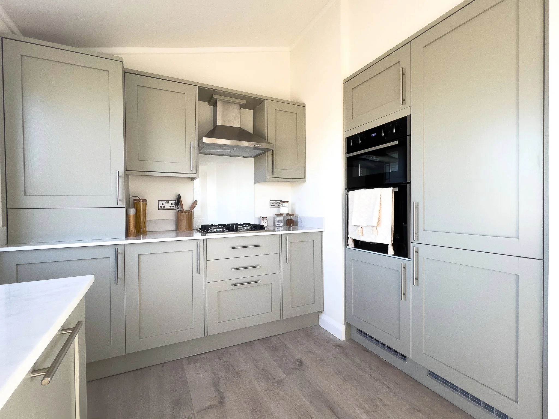
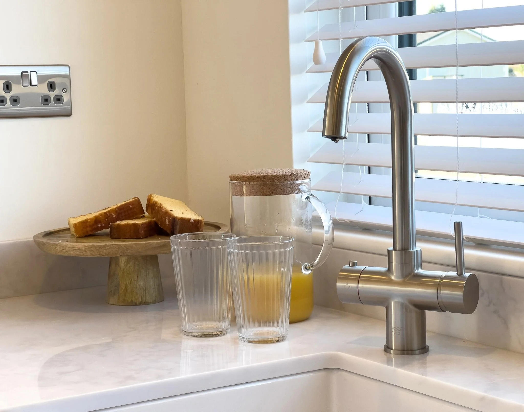
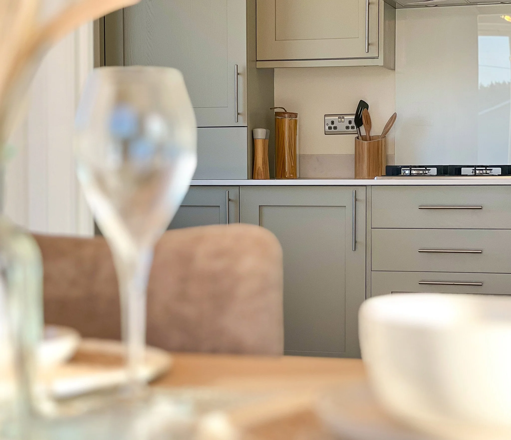
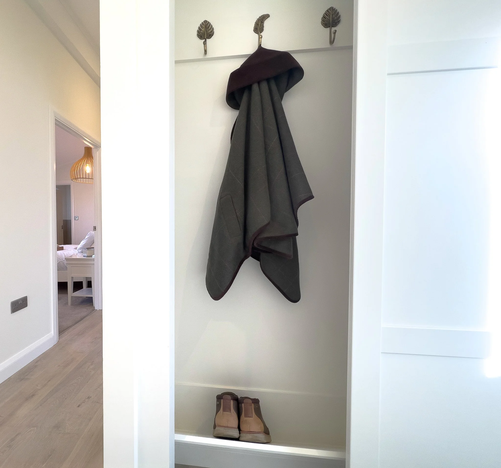
Featuring exterior Thermowood panels with a white stucco finish, and interiors finished with smooth white plastered walls, oak brown flooring, and cashmere fitted furniture. The large kitchen has been fitted with premium appliances and both bathrooms include double thermostatic shower heads - alongside a walk-in-wardrobe, and fireplace feature wall within the home.

To learn more about this home, please complete our enquiry form, or contact us today.

Features & Specifications

  • 44 × 22 ft

  • 2 Bedrooms

  • 2 Bathrooms (1 En-suite)

  • Walk-in-Wardrobe

  • Spacious Fully Fitted Kitchens & Premium Appliances

  • Includes Private Garage & 2-Car Driveway

Home Description

Introducing our signature Iron model - with a beautiful bespoke design - known for its strength, permanence, and refined simplicity. With black-framed recycled windows, advanced SIPs construction, and vaulted ceilings throughout, Iron delivers a confident, dependable home with a strong architectural presence, designed to endure.

Every detail has been thoughtfully considered - from kitchen finishes and colour palettes to flooring, lighting and soft furnishings - creating a cohesive, elegant home ready for you to enjoy.

Featuring exterior Thermowood panels with a white stucco finish, and interiors finished with smooth white plastered walls, oak brown flooring, and cashmere fitted furniture. The large kitchen has been fitted with premium appliances and both bathrooms include double thermostatic shower heads - alongside a walk-in-wardrobe, and fireplace feature wall within the home.

To learn more about this home, please complete our enquiry form, or contact us today.

Park Details

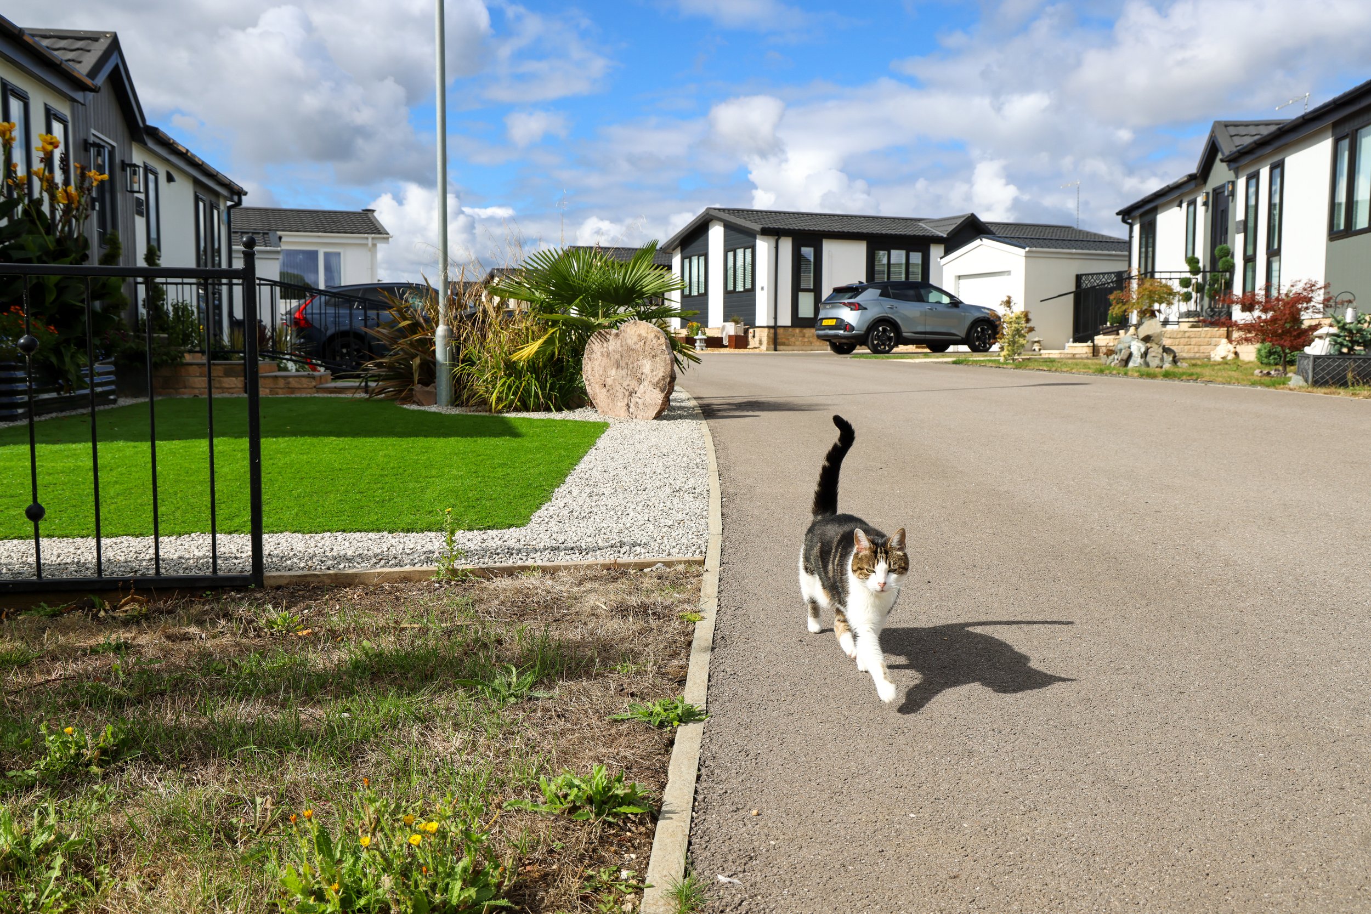
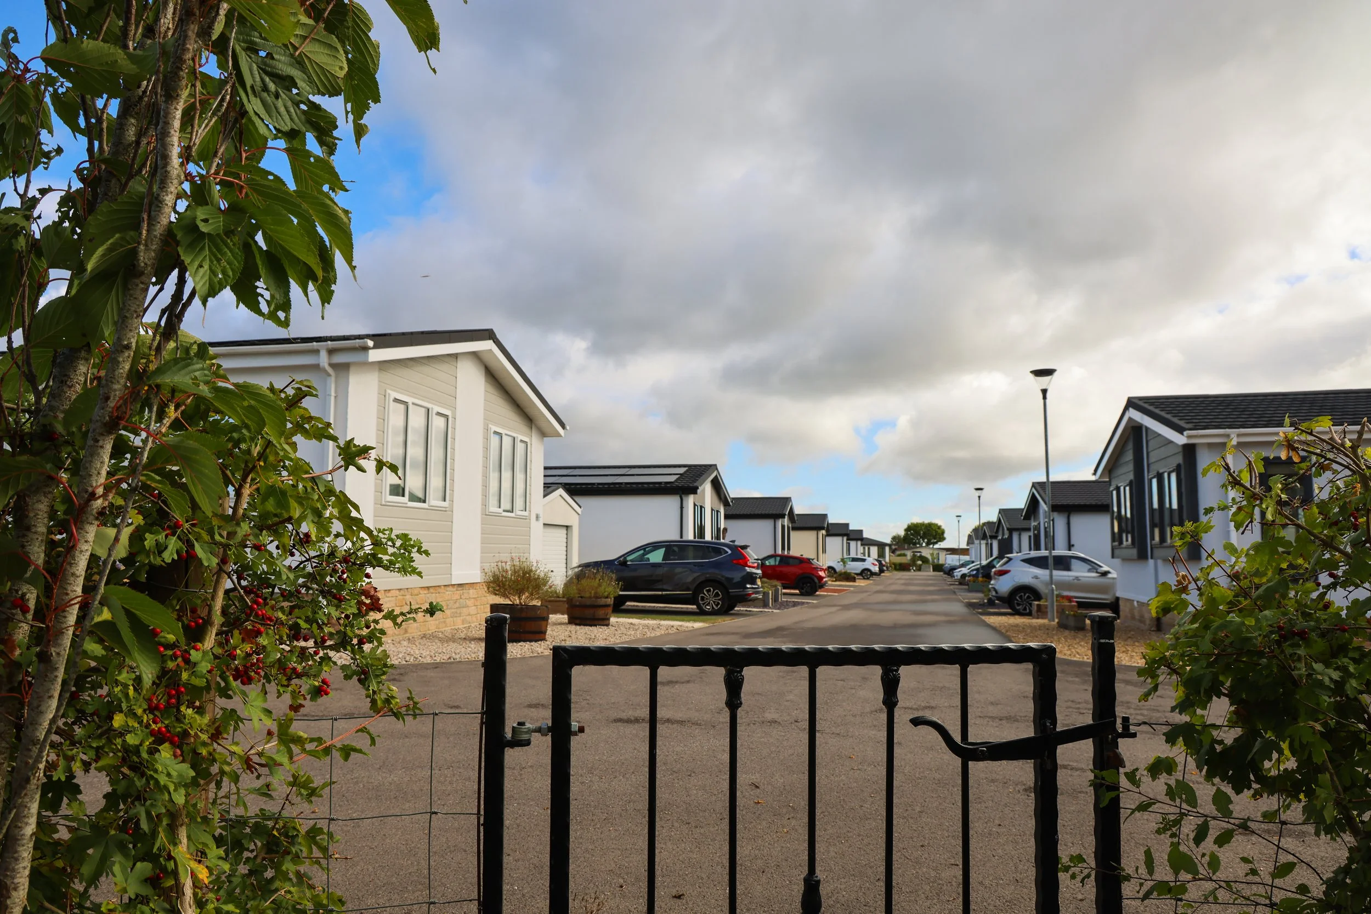
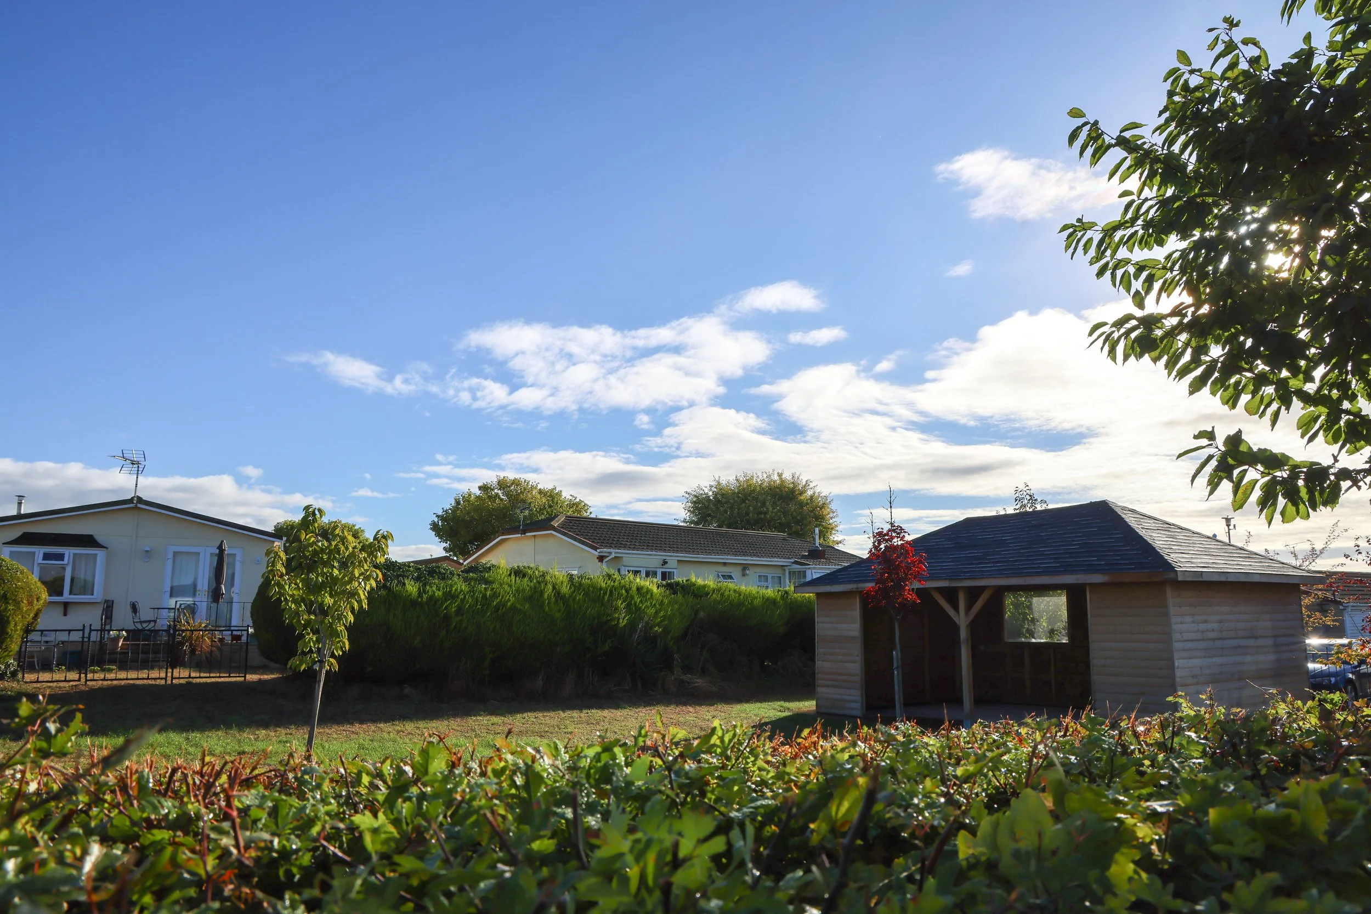
Set in the picturesque village of Bradenstoke, this residential park is created for semi-retirement living, exclusively for residents aged 50+. Offering tranquillity and relaxation while remaining close to essential amenities. Just five miles away, Royal Wootton Bassett provides shops, healthcare services, restaurants, and excellent transport connections. You’ll enjoy the reassurance of convenience - without sacrificing peace and quiet.


Highlights

  • Desirable Village Location

  • Beautifully Landscaped Gardens

  • Nearby to Local Amenities

  • Welcoming Community

  • 1 Cat per Household


Explore Foundry Iron
Contact Us
Download Iron Brochure

Can’t find what you’re looking for?


Explore Available Plots
Contact Us