COMMERCIAL
Foundry Living began with a commercial office unit.
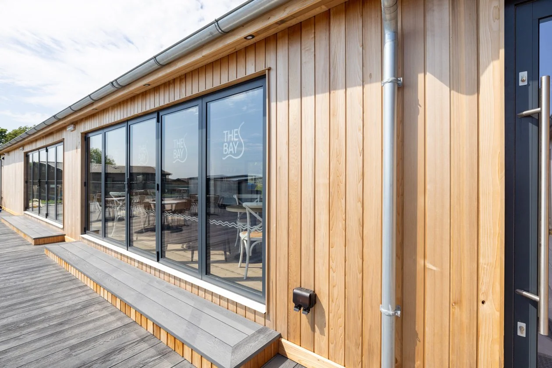
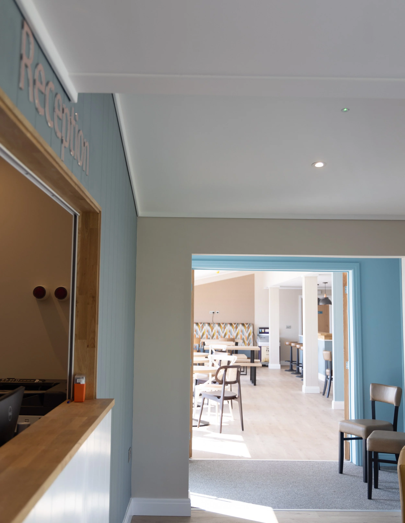
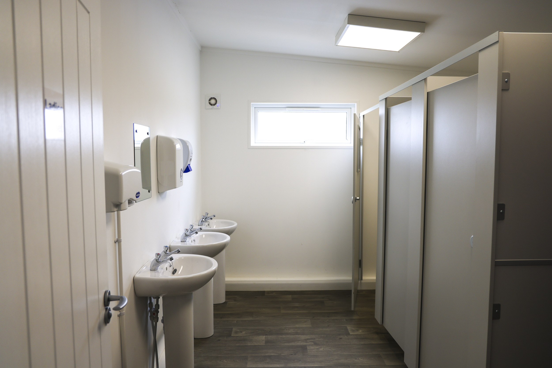
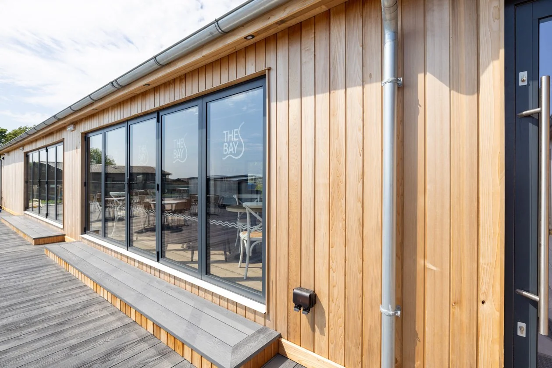
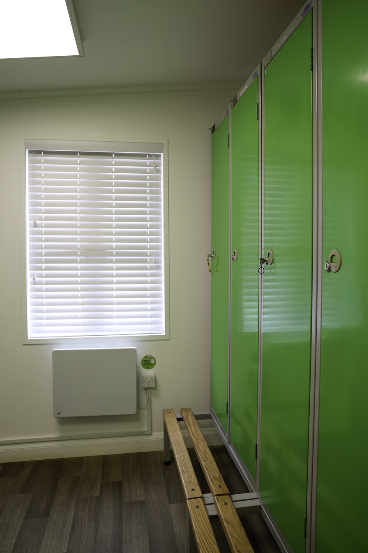
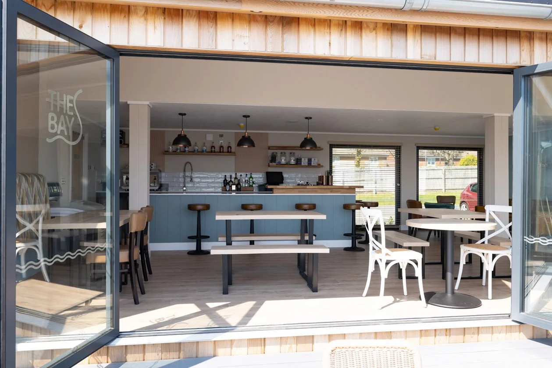
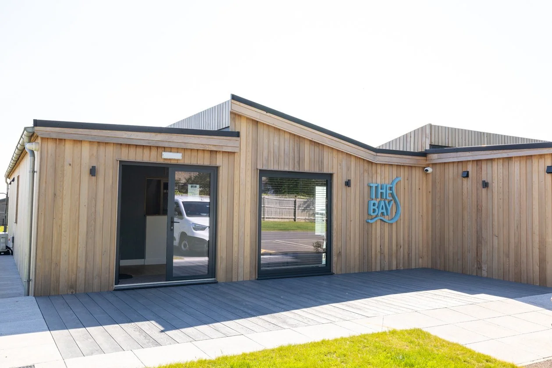
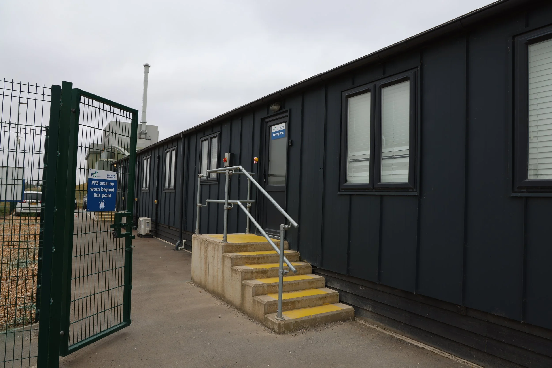
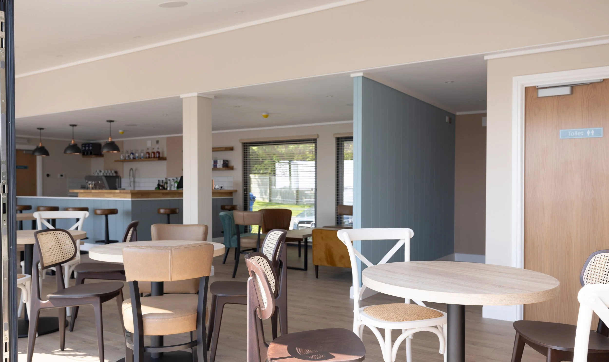
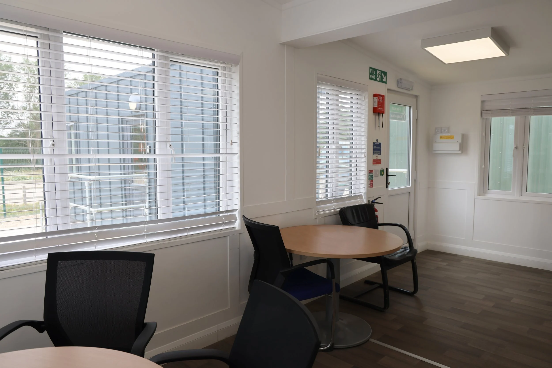
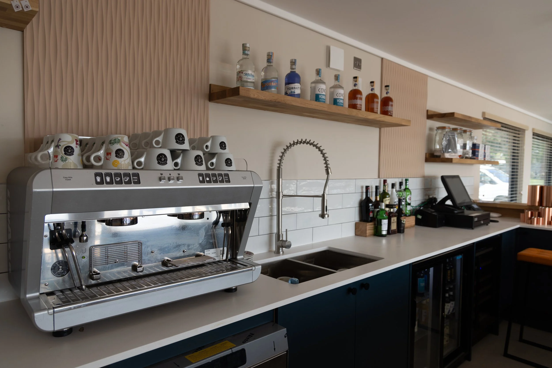
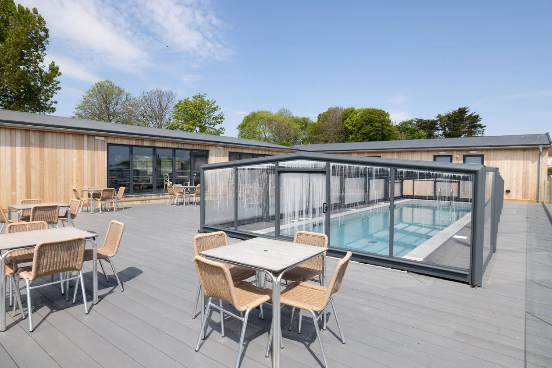
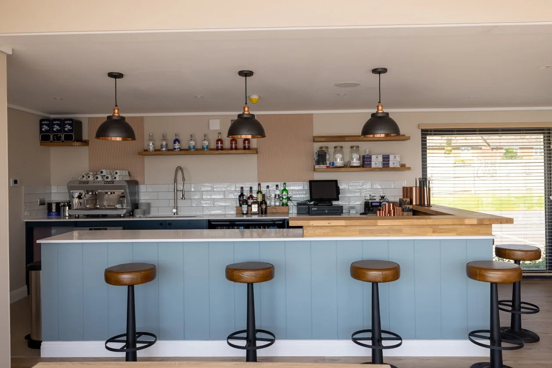
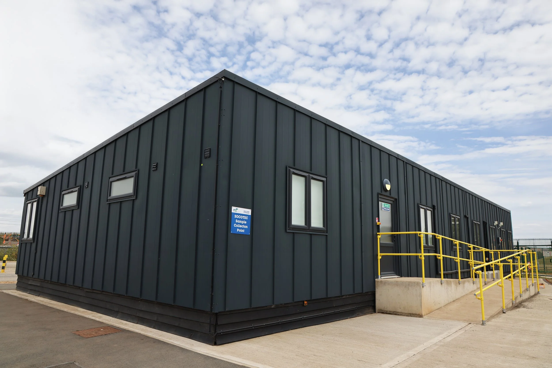
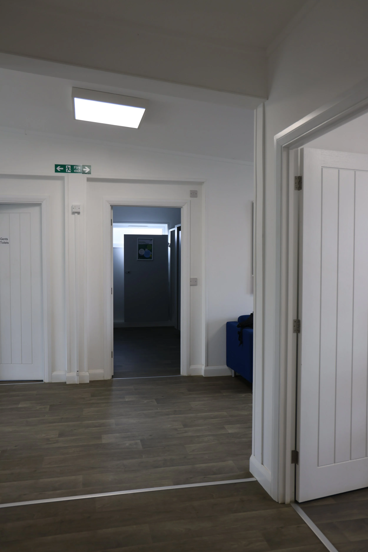
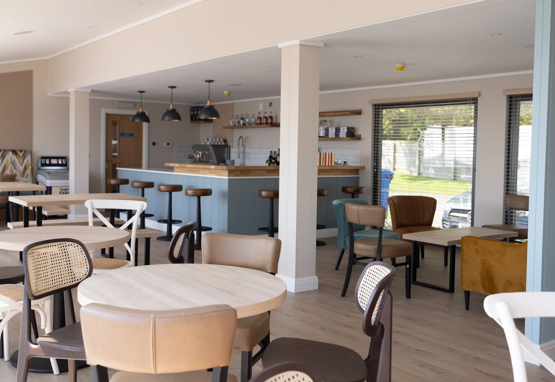
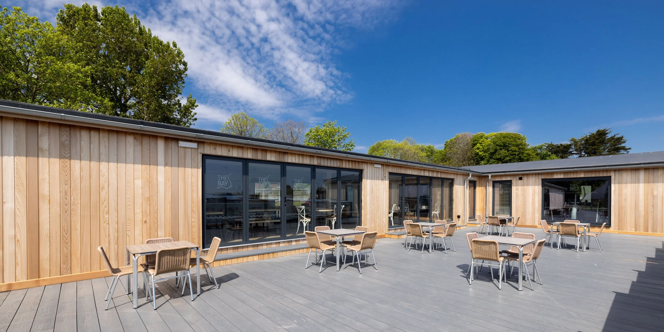
Today, we create flexible modular spaces for offices, marketing suites, staff facilities, and bespoke business use. From compact units to larger commercial buildings, each project is tailored around your needs, budget, and future growth.
Whether you need extra workspace, customer-facing suites, or practical staff facilities, we deliver durable, efficient commercial solutions built to support your business.
Built for Business. Designed to Grow.
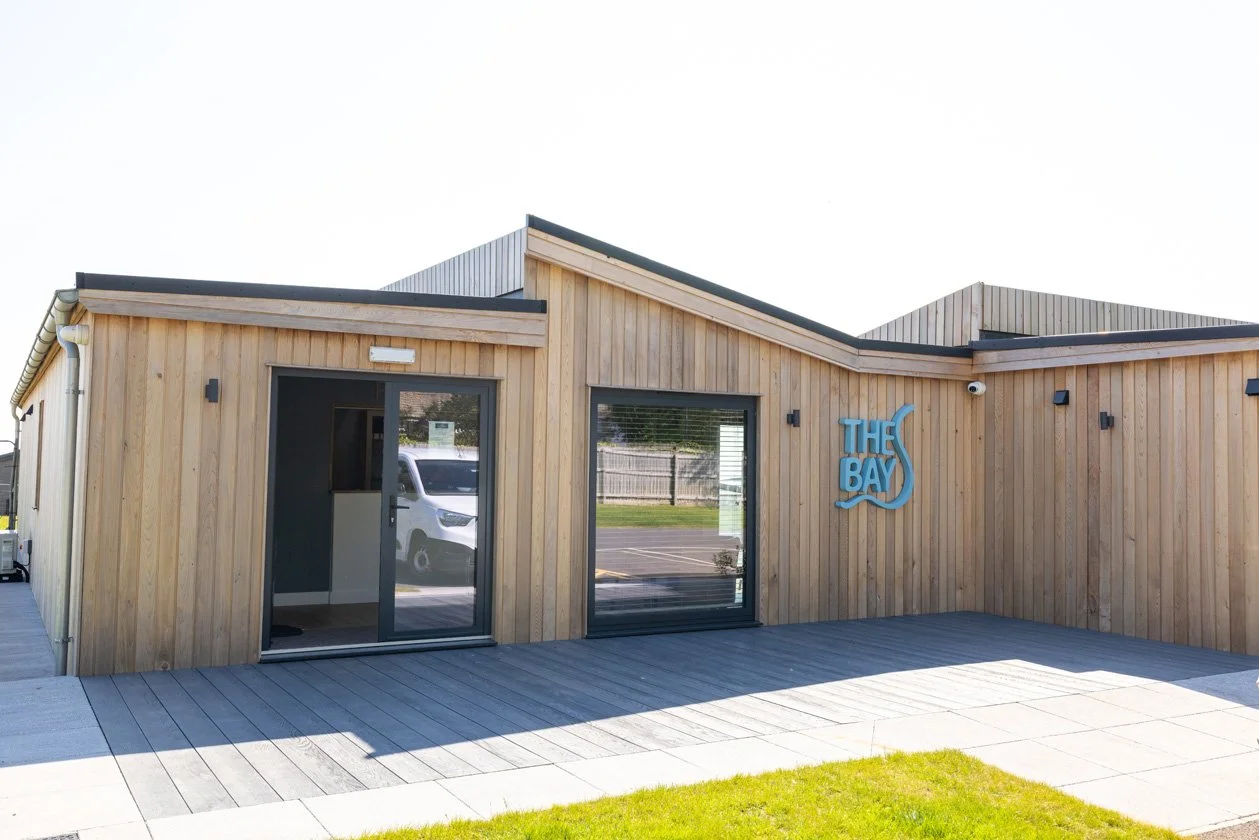
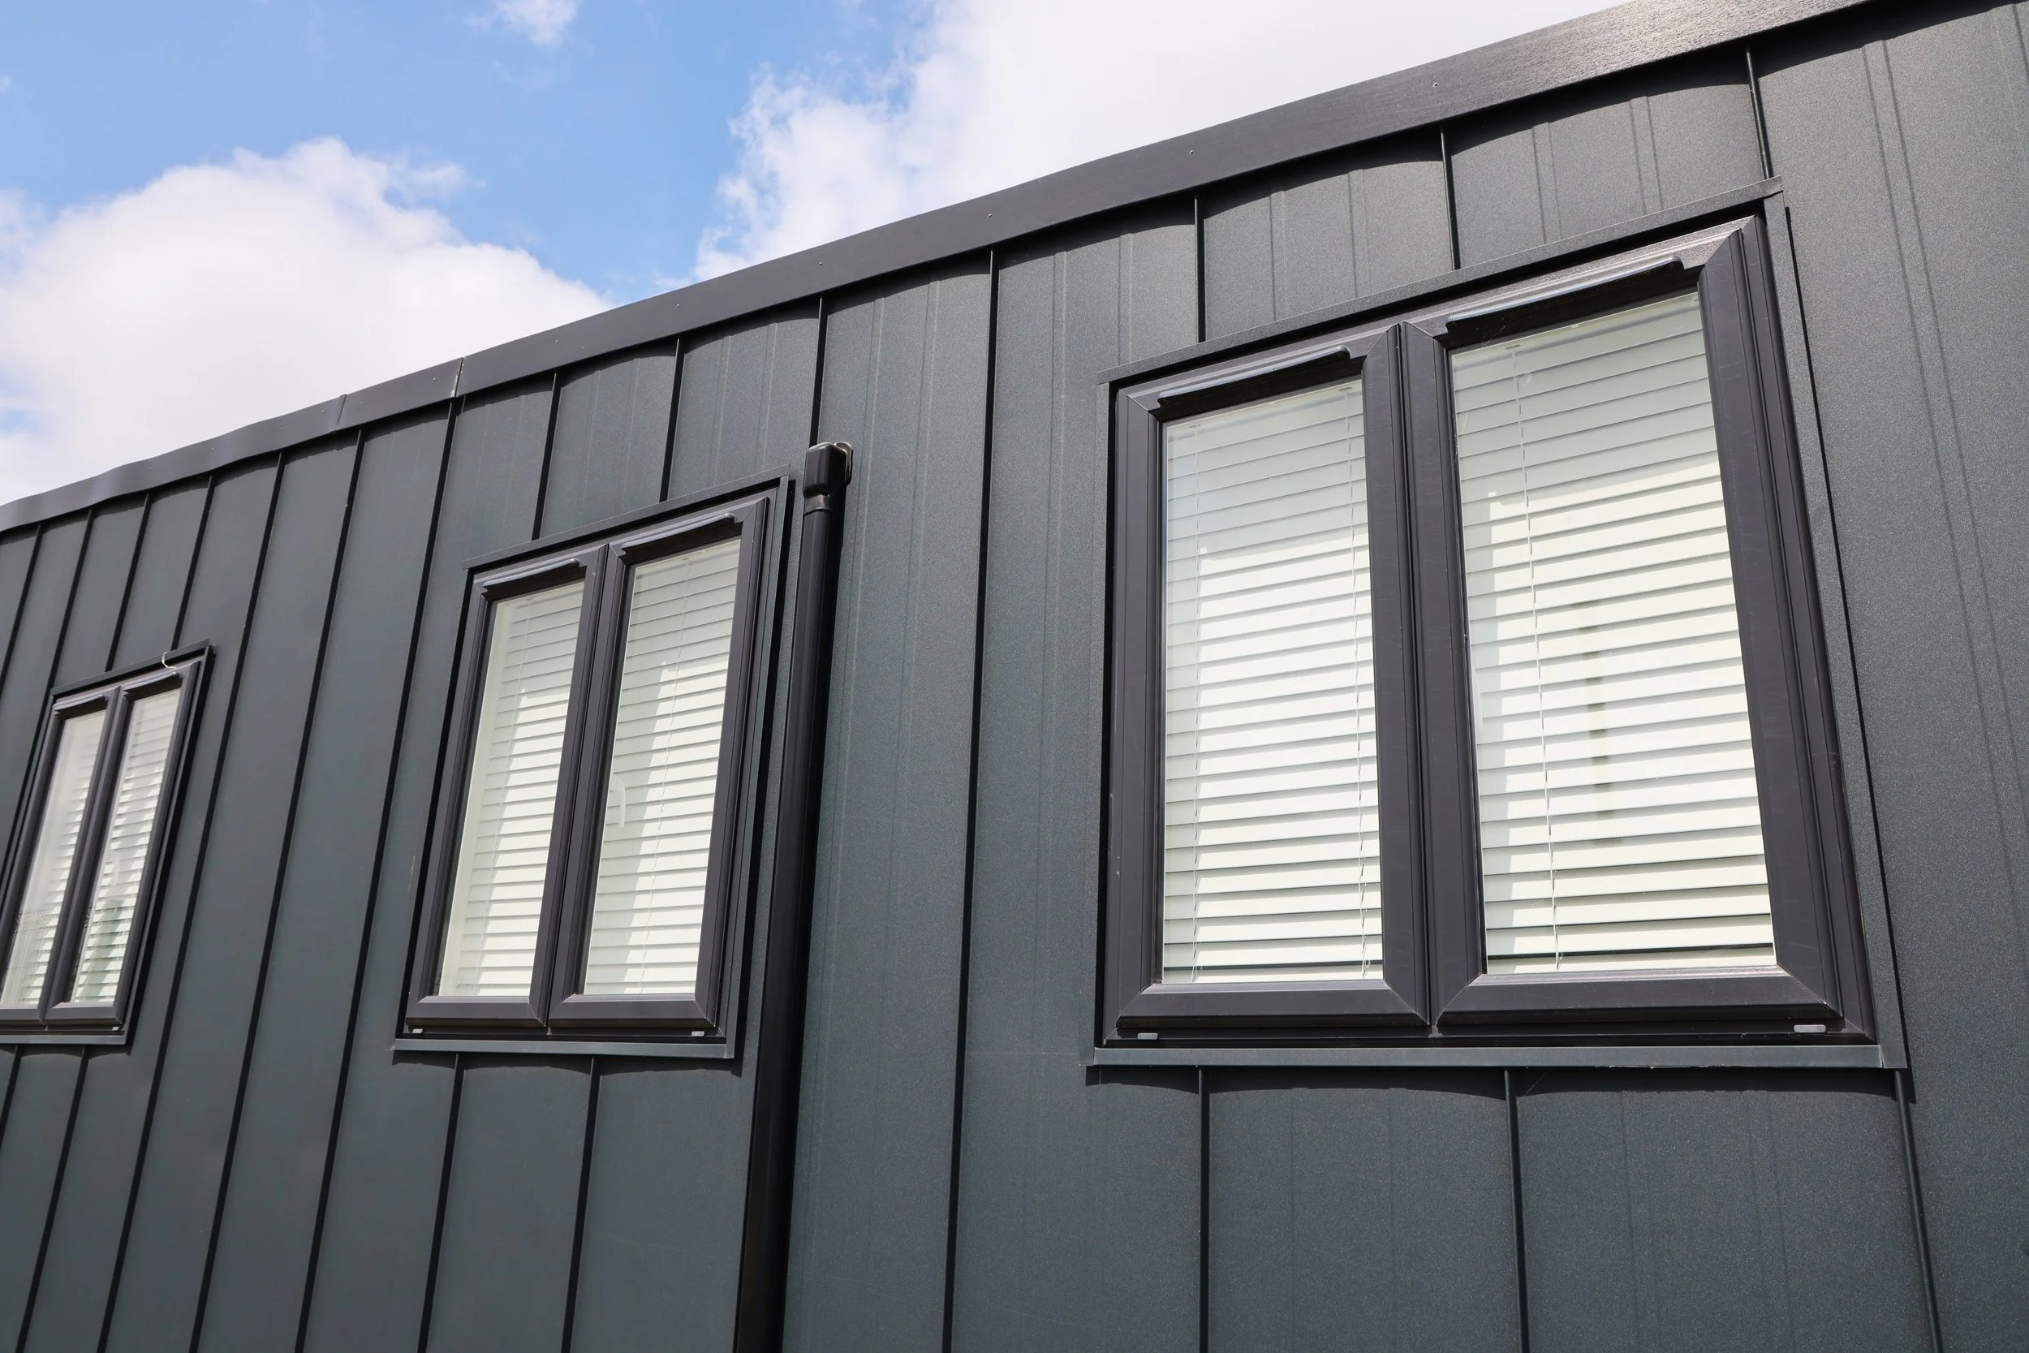
Designed as a smarter, modern alternative to a traditional porta-cabin.
From compact office units and marketing suites to larger commercial buildings with staff facilities, our builds are tailored to suit your space, budget, and future growth.
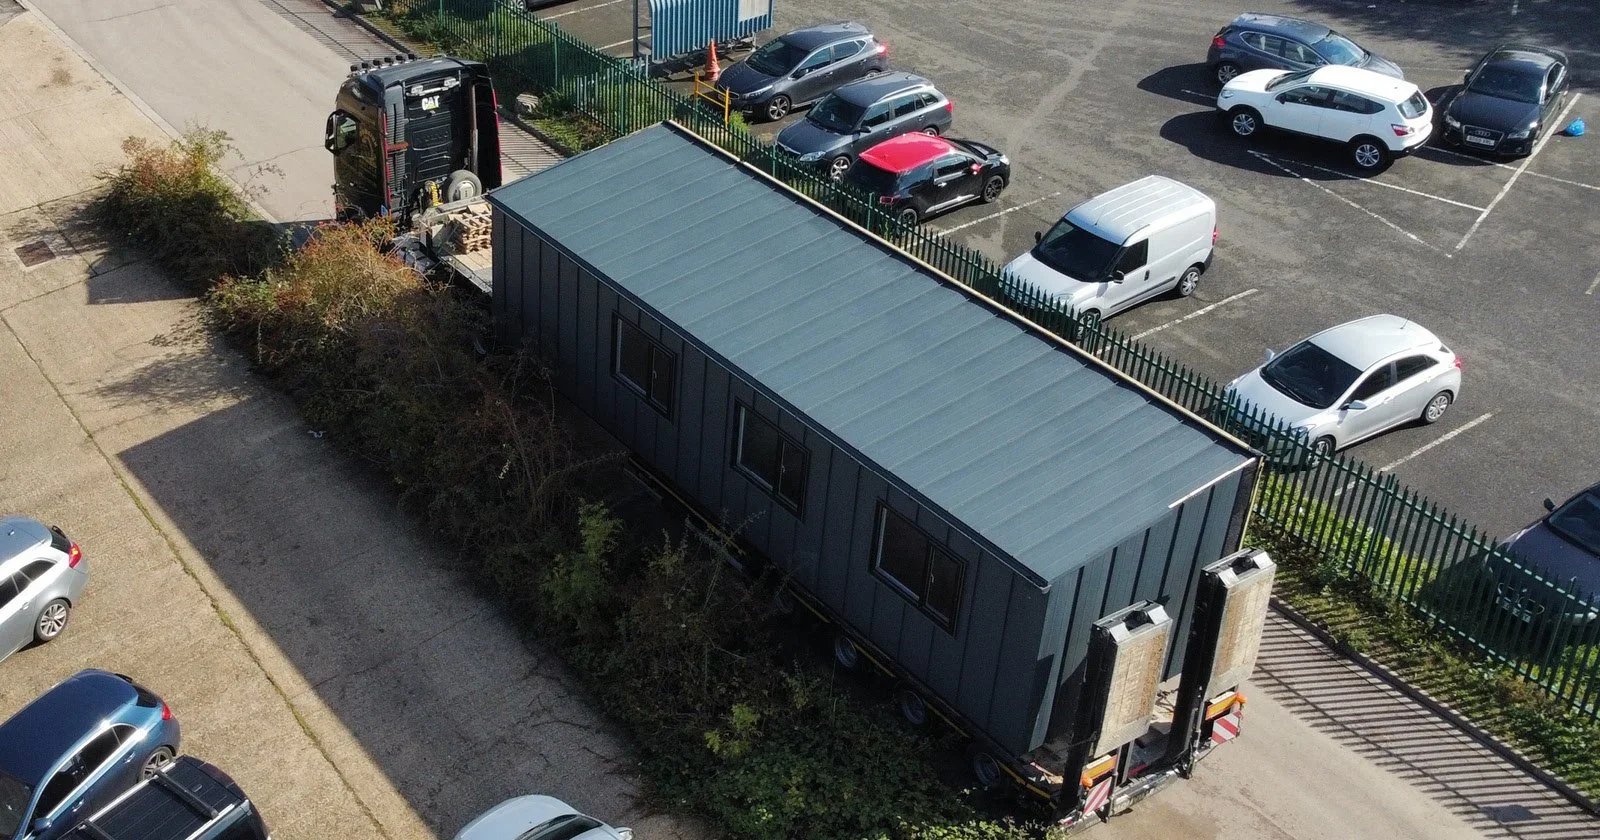
Manufactured off-site in our Northamptonshire factory, each project benefits from faster build times, reduced site disruption, and consistent quality control.