
Bespoke Iron - Dorset

£220,000.00

Features & Specifications

  • 36 × 18 ft

  • 2 Bedrooms

  • 2 Bathrooms (1 En-Suite)

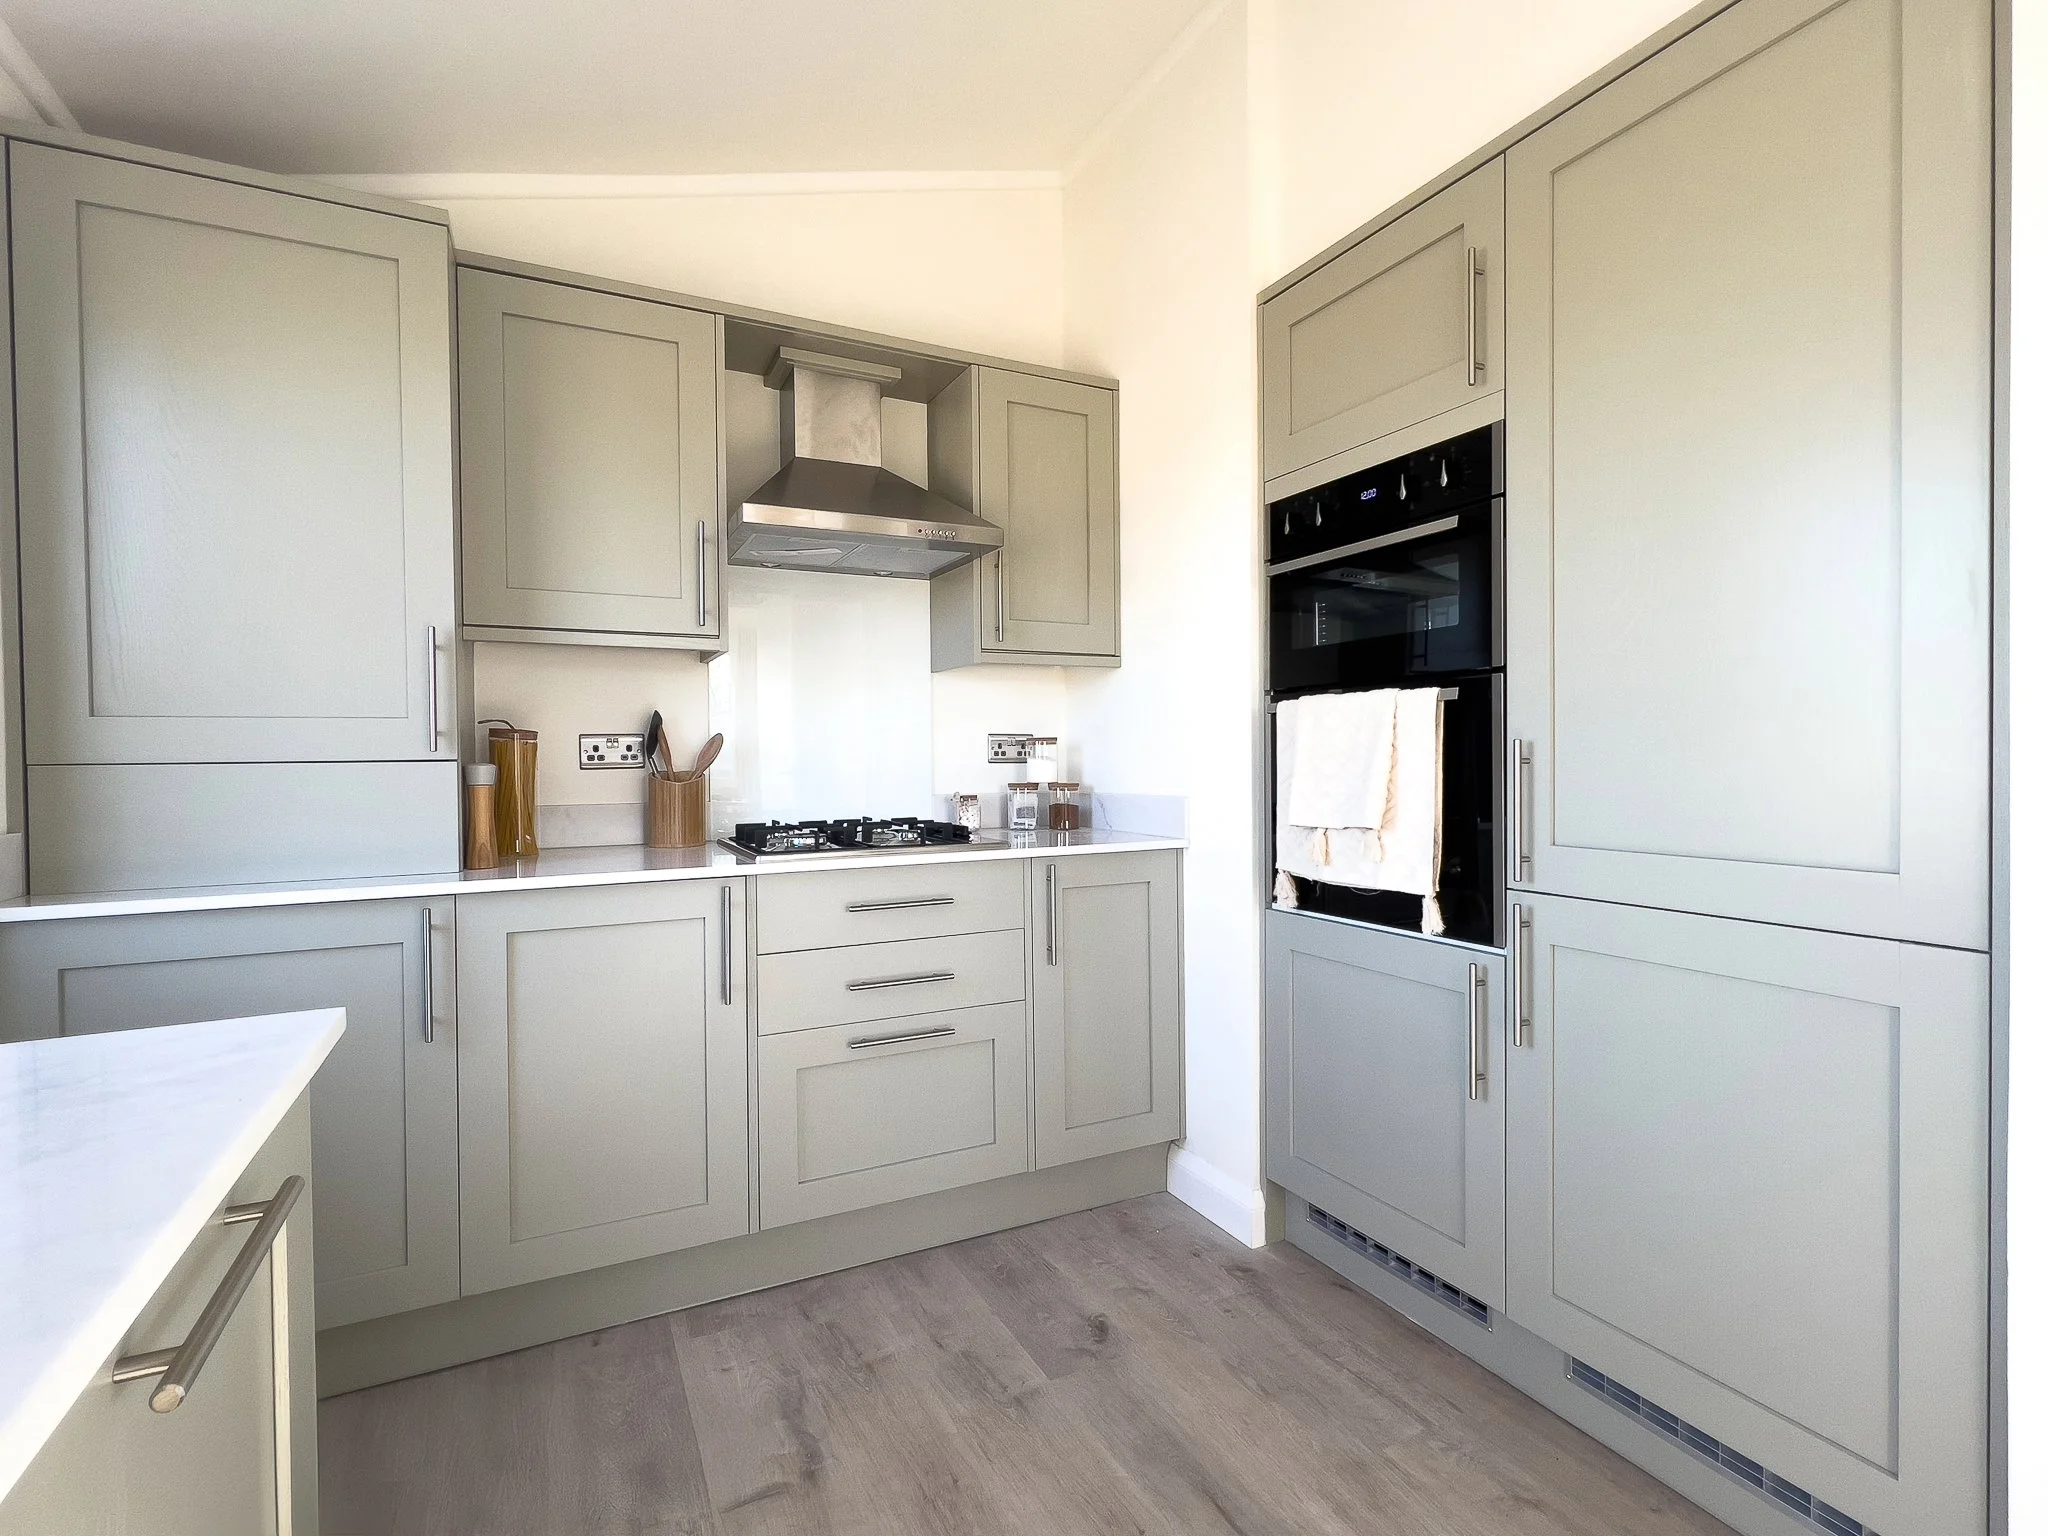
  • Fully Fitted Kitchens and Appliances

Home Description

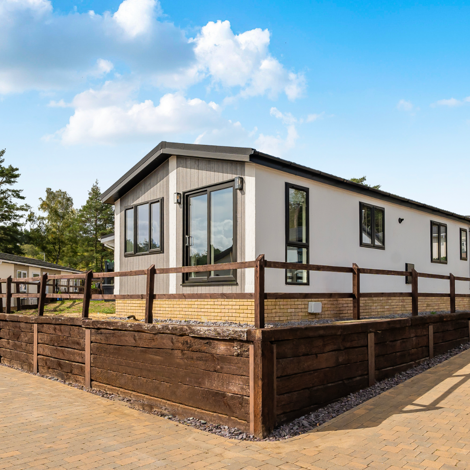
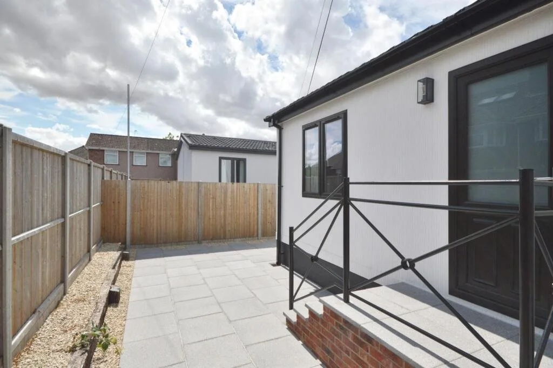
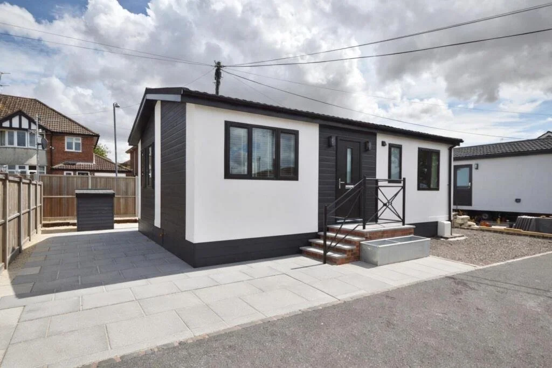
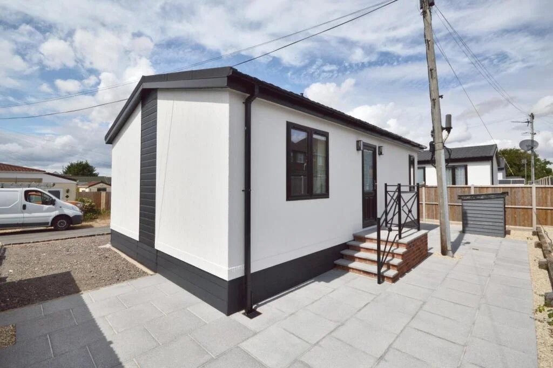
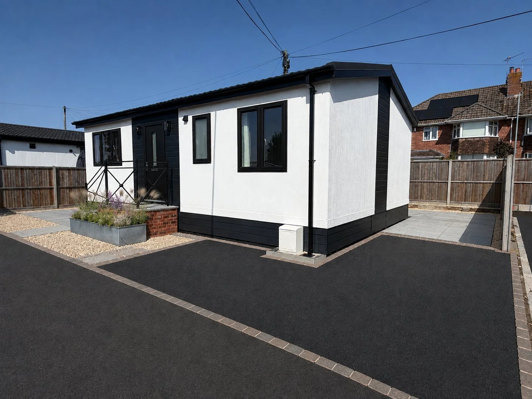
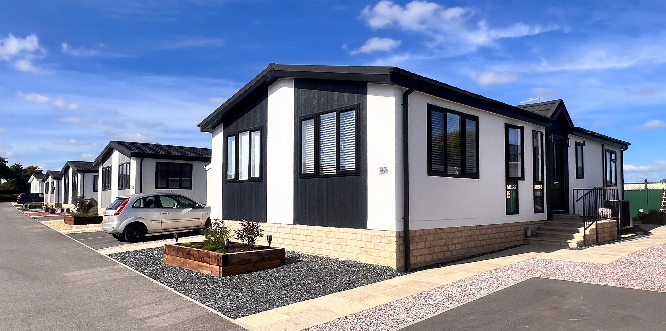
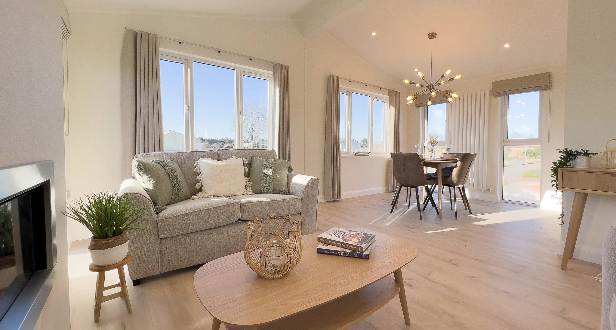
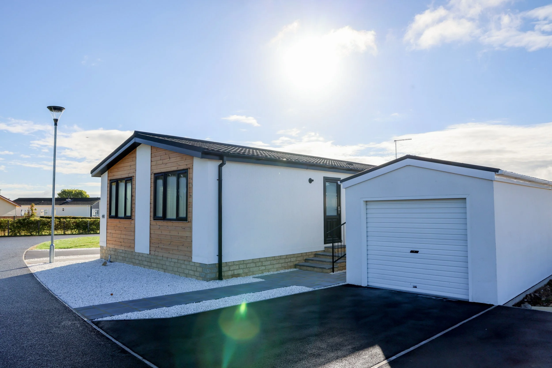
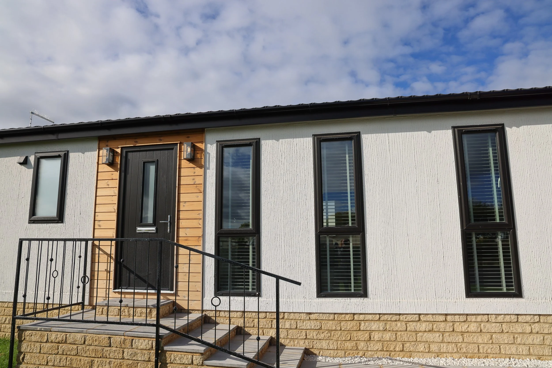
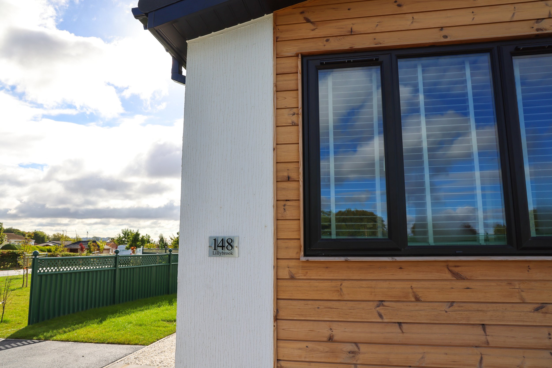
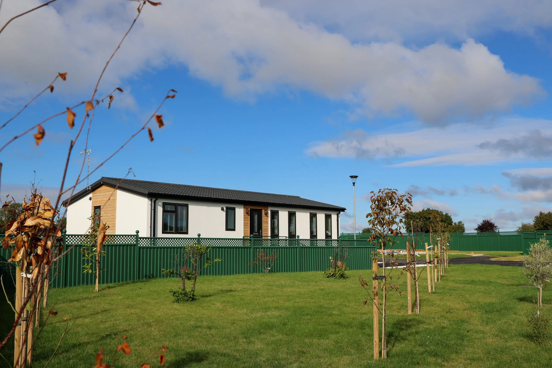
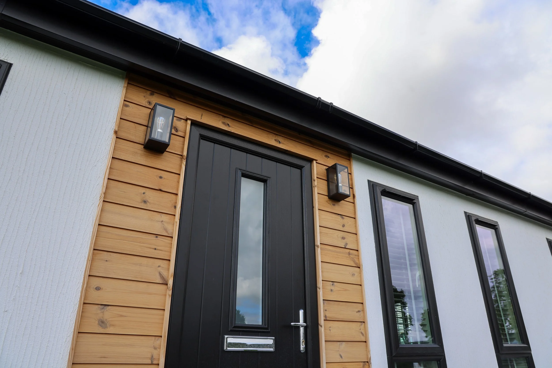
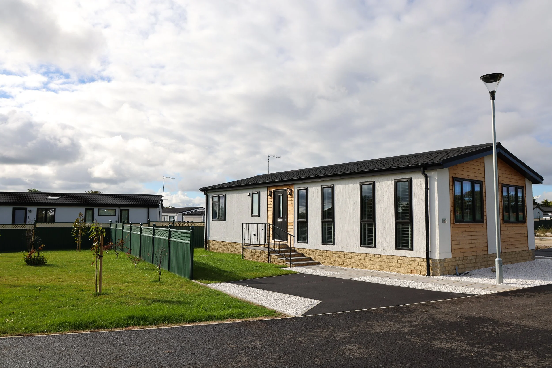
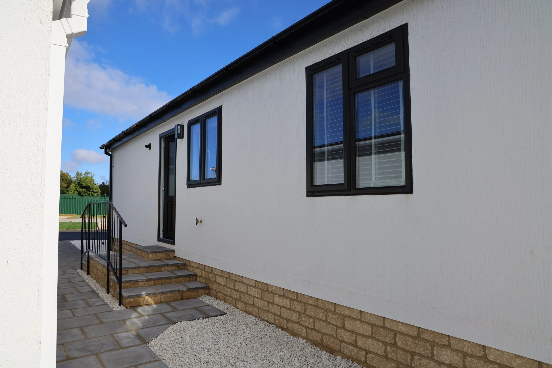
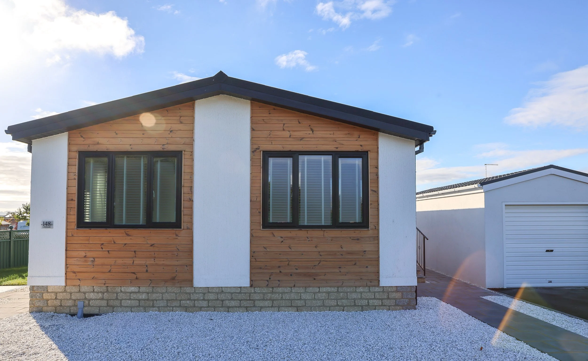
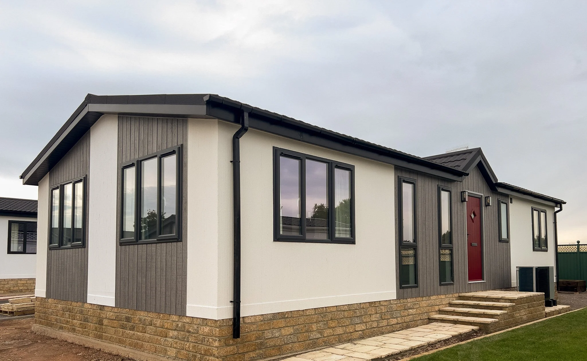
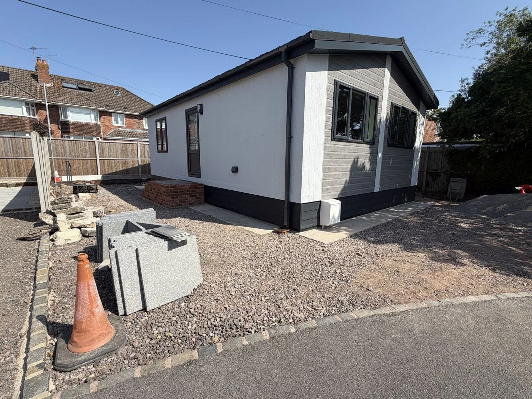
This Foundry Iron home offers a blend of contemporary refinement with comforting warmth, offering a beautifully crafted home designed for modern, elegant living. Its crisp white stucco exterior, CanExel cladding, and striking black-framed windows create an impressive first impression, setting a tone of understated sophistication from the moment you arrive.

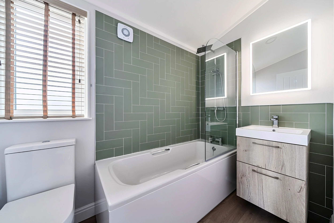
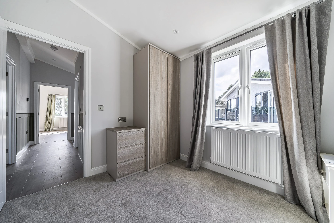
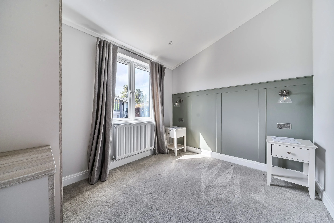
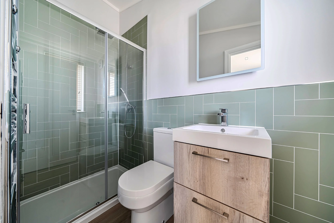
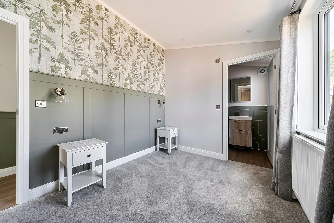
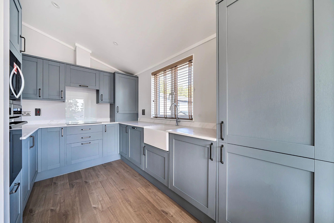
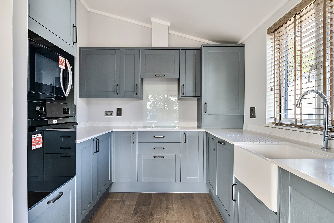
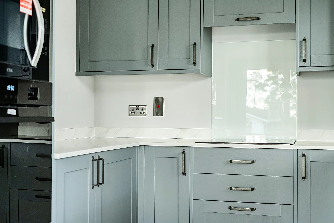
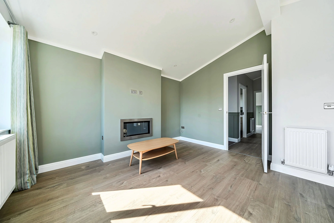
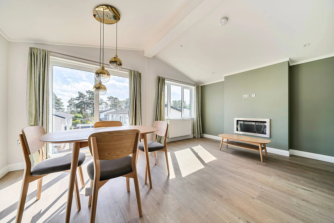
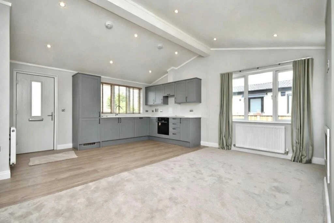
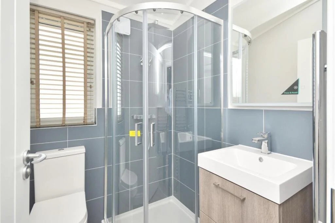
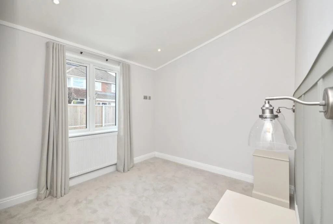
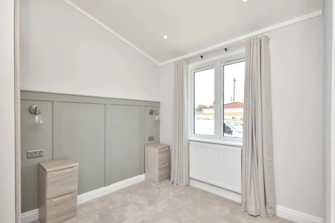
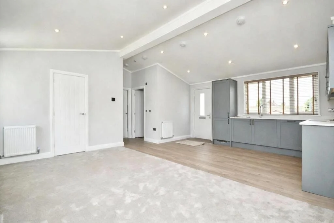
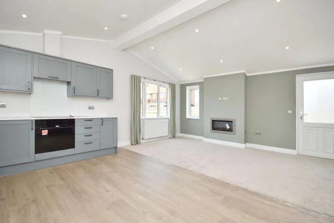
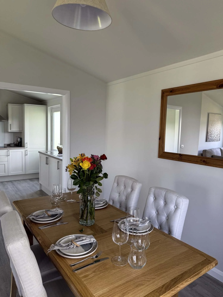
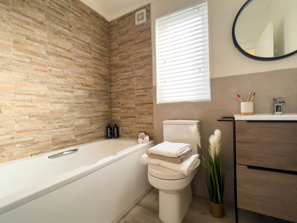
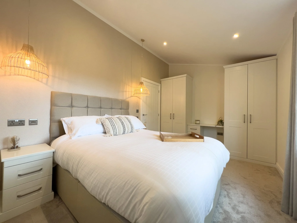
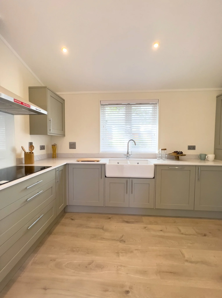
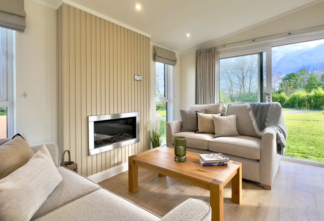
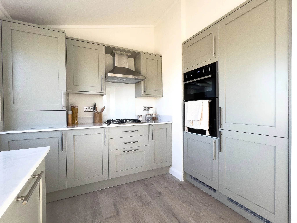

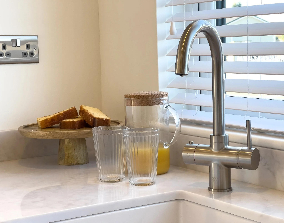
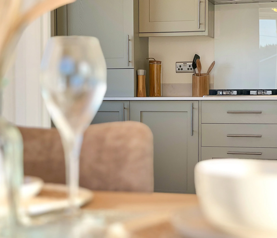
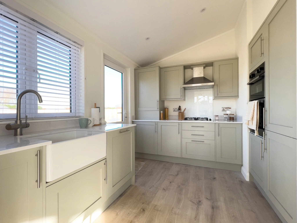
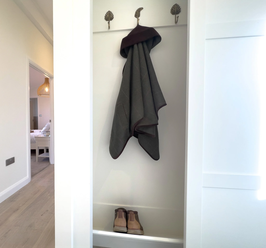
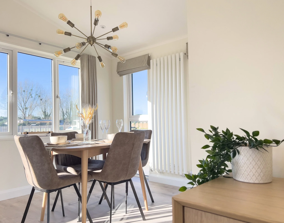
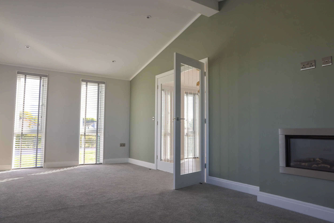
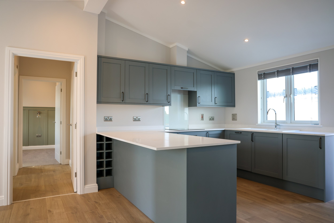
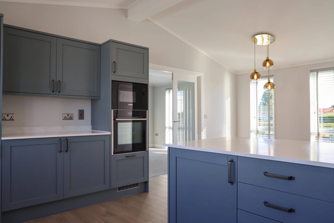
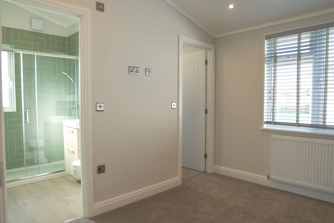
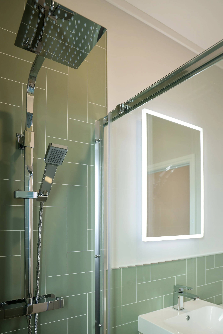
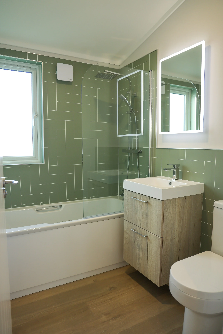
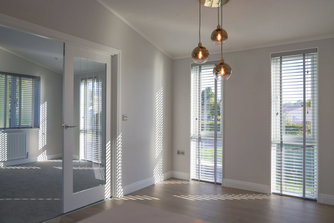
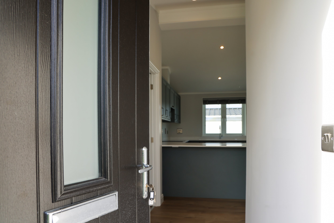
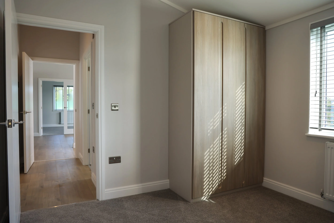
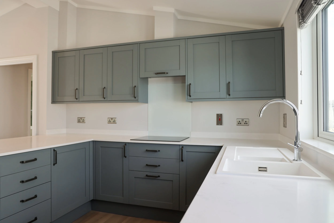
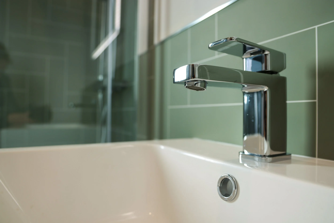
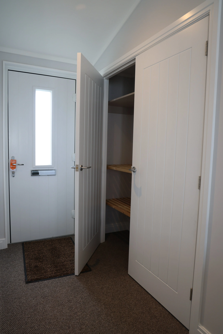
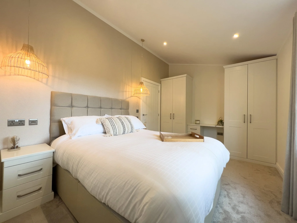
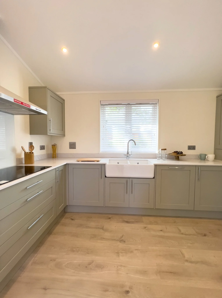
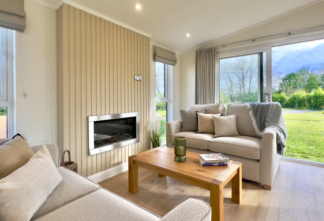
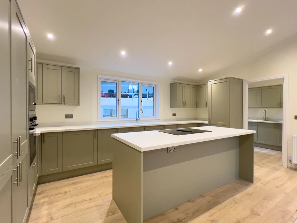
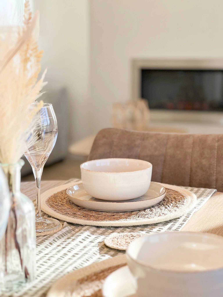
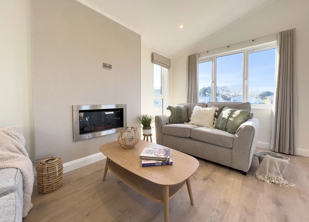
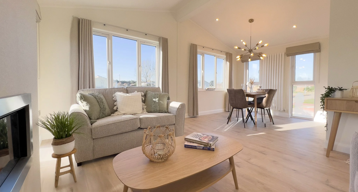
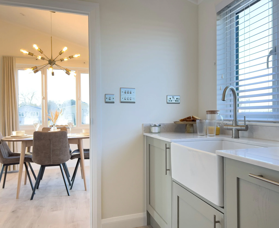
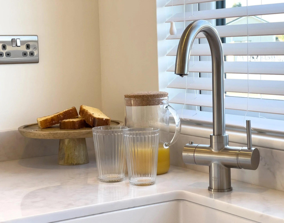
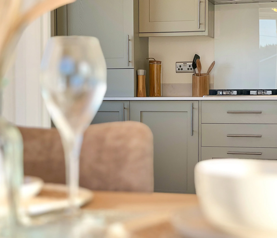
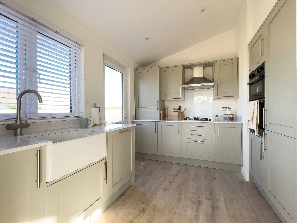
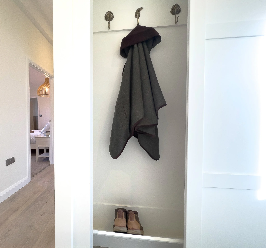
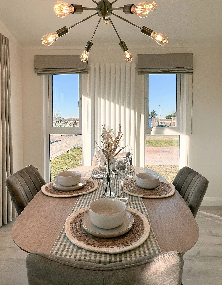
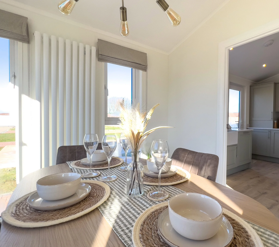
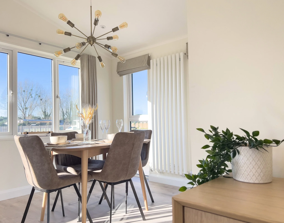
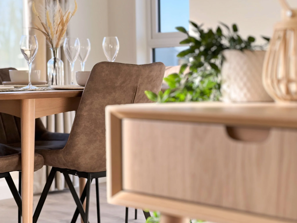
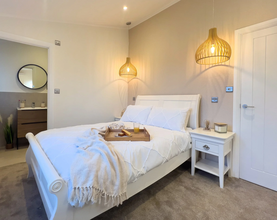
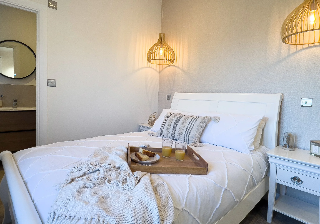
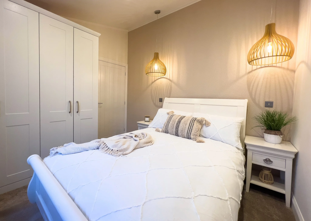
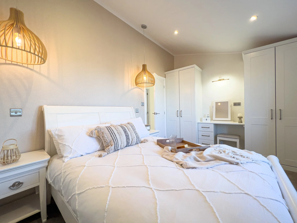
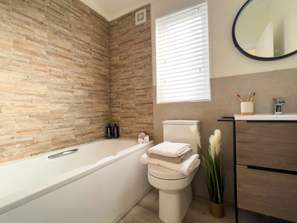
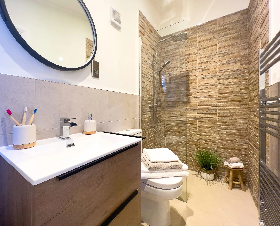
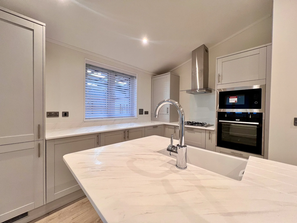
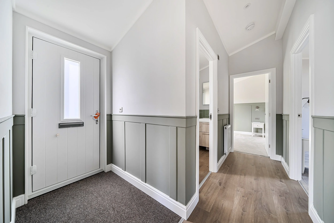
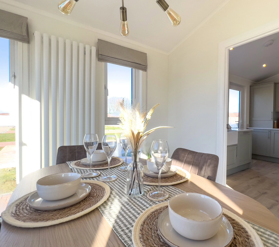
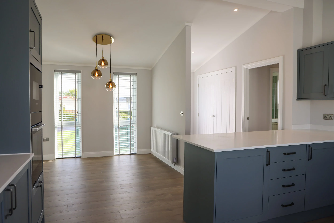
Inside, smooth plastered walls, shaker panelling in Farrow & Ball Pigeon and soft-oak flooring create a calm and cohesive flow, while the dual-aspect lounge offers a bright and inviting space to relax or entertain. The open-plan kitchen and dining area combines Dusk Blue cabinetry, Mirostone worktops, a Belfast sink and integrated CDA appliances, while the bedrooms and bathrooms continue the home’s sense of comfort, elegance and everyday luxury.

Built to BS:3632 residential standards with Argon-filled double glazing and premium finishes throughout, this bespoke Foundry Iron is designed for comfort, efficiency and year-round living.

Features & Specifications

  • 36 × 18 ft

  • 2 Bedrooms

  • 2 Bathrooms (1 En-Suite)

  • Fully Fitted Kitchens and Appliances

Home Description

This Foundry Iron home offers a blend of contemporary refinement with comforting warmth, offering a beautifully crafted home designed for modern, elegant living. Its crisp white stucco exterior, CanExel cladding, and striking black-framed windows create an impressive first impression, setting a tone of understated sophistication from the moment you arrive.

Inside, smooth plastered walls, shaker panelling in Farrow & Ball Pigeon and soft-oak flooring create a calm and cohesive flow, while the dual-aspect lounge offers a bright and inviting space to relax or entertain. The open-plan kitchen and dining area combines Dusk Blue cabinetry, Mirostone worktops, a Belfast sink and integrated CDA appliances, while the bedrooms and bathrooms continue the home’s sense of comfort, elegance and everyday luxury.

Built to BS:3632 residential standards with Argon-filled double glazing and premium finishes throughout, this bespoke Foundry Iron is designed for comfort, efficiency and year-round living.

Explore Iron
Iron Brochure

Park Details

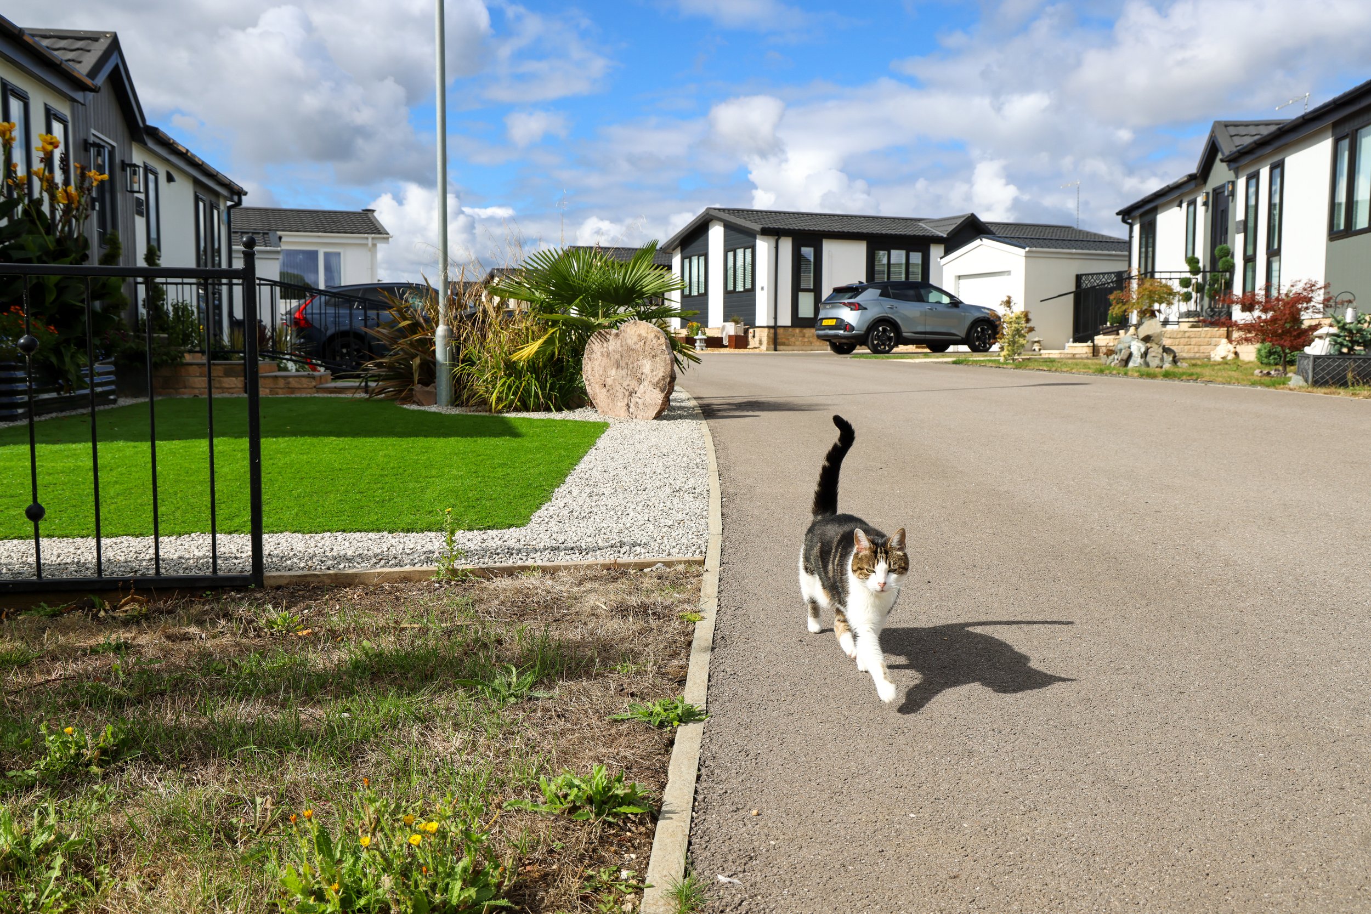
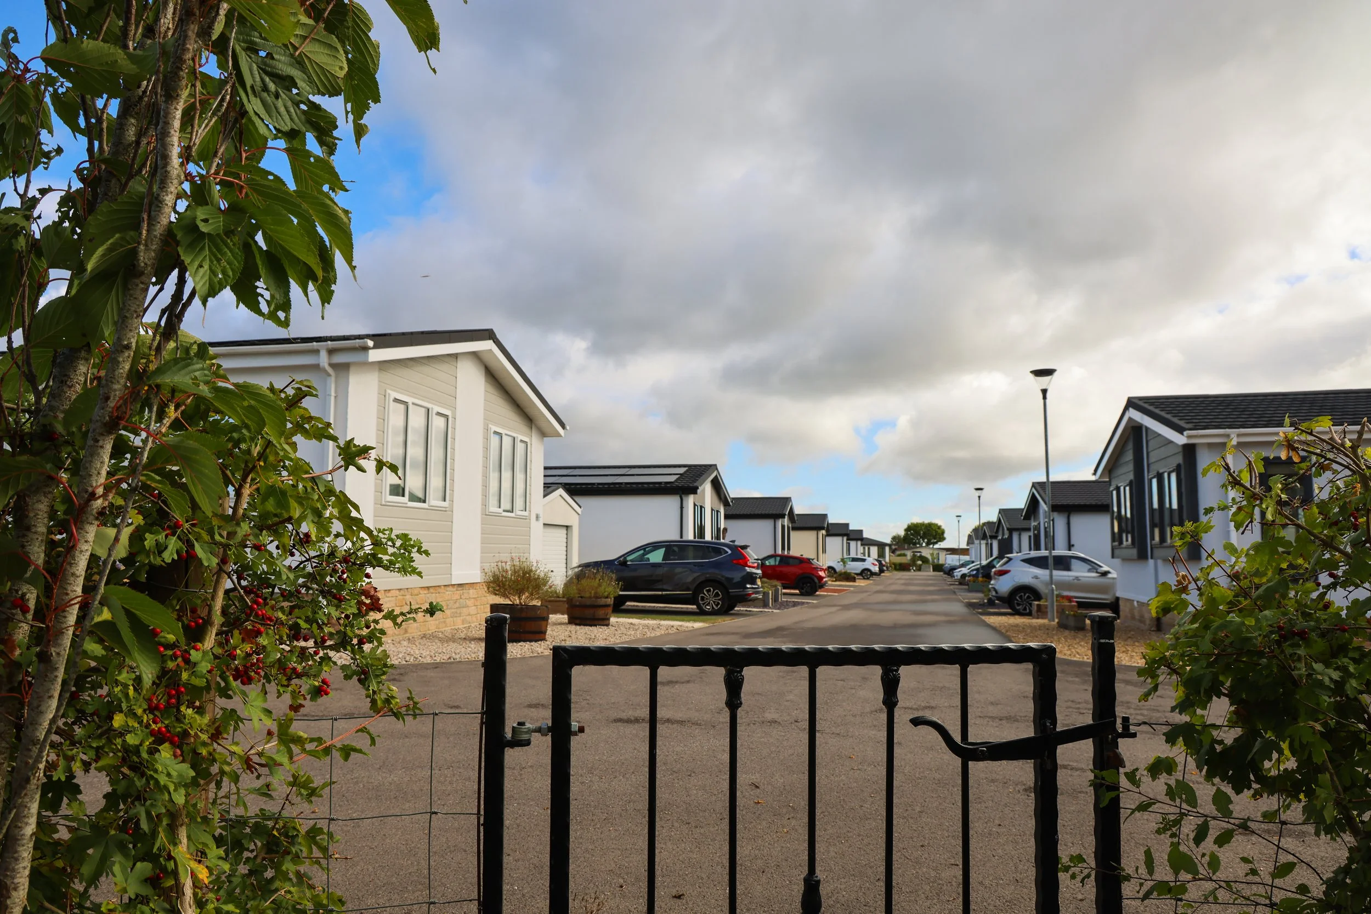
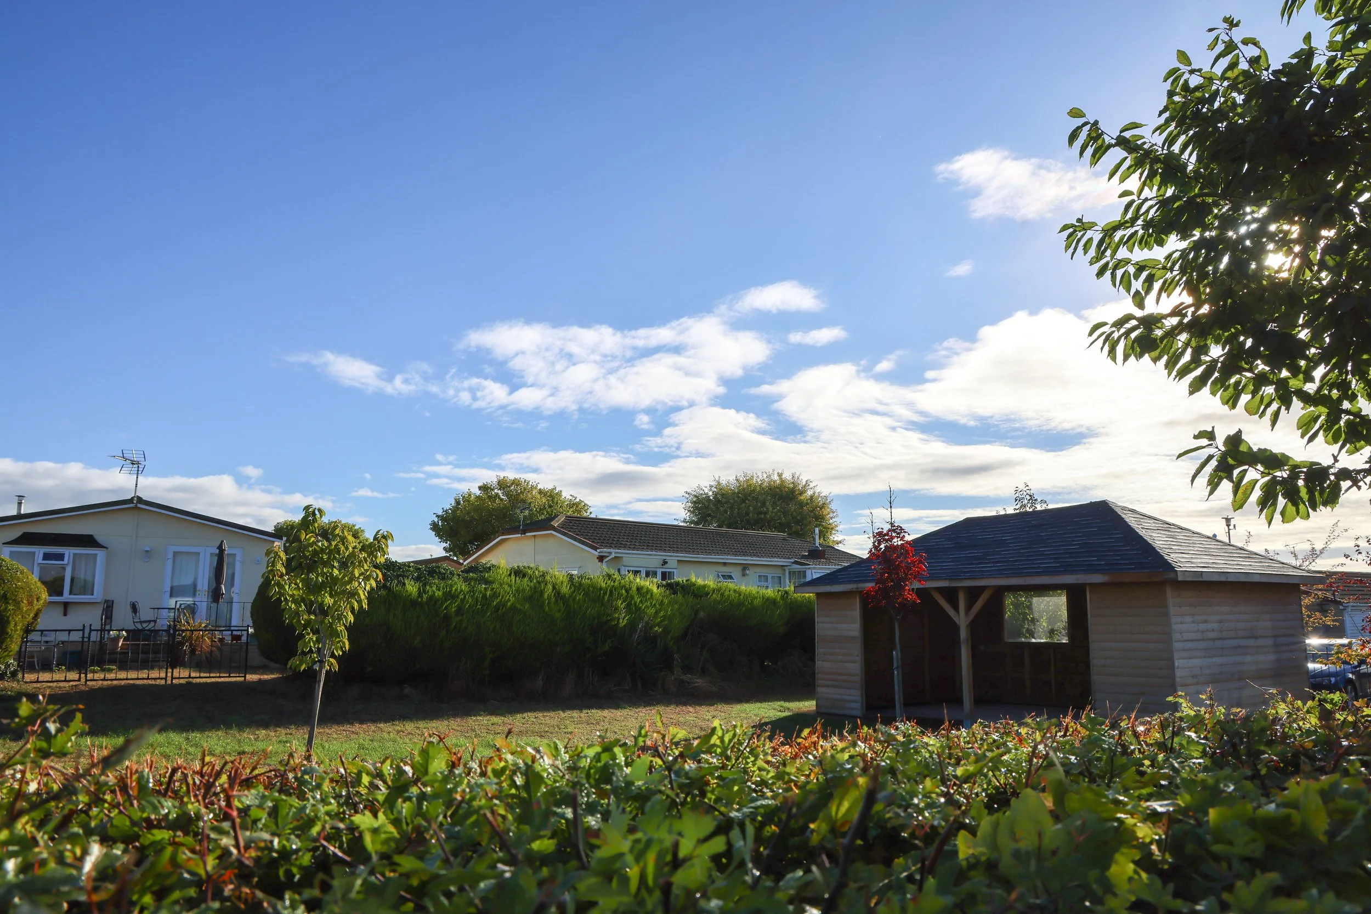
An exquisite residential development nestled within 4.8 acres of serene landscape in the heart of Dorset. Designed for discerning individuals and couples aged 45 and over offering a luxurious lifestyle with on-site facilities including a Coffee Lounge and a Gym, all within a secure, safe, gated community.

Residents benefit from easy access to essential services. Local supermarkets ensure a convenient shopping experience, while healthcare needs are well-catered for with nearby doctors, dentists, and hospitals including Poole Hospital and Royal Bournemouth Hospital. Excellent transport links are available via Bournemouth and Christchurch train stations, and Bournemouth Airport is conveniently close.


Highlights

  • Countryside Location

  • Nearby to Local Amenities

  • Tea & Coffee Lounge

  • Welcoming Community

  • Cats & Dogs Welcome

  • Office on Site

Can’t find what you’re looking for?

Explore Available Plots
Contact Us